Living room furniture arrangement is not about copying a photograph from a catalog. It is about getting people through the room without walking into the coffee table, keeping the television usable in daylight, and leaving enough space for the sofa, doors, vents, and real life. I have fixed plenty of rooms where the furniture looked fine from the entry but failed everywhere else. The problem was usually not the furniture. It was the order of operations.
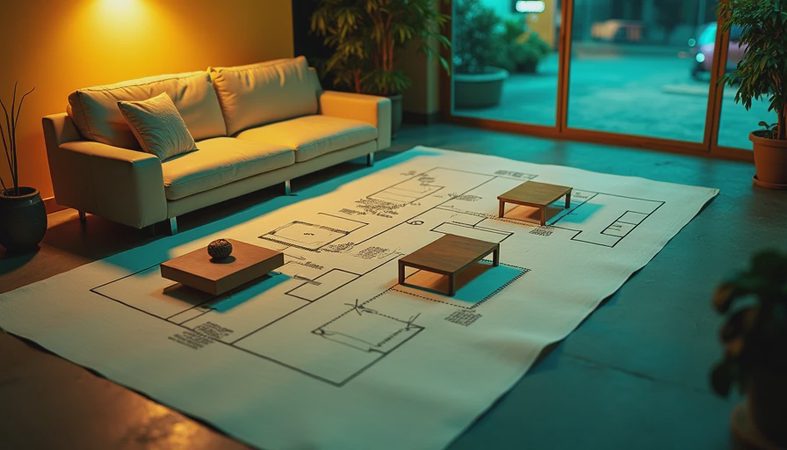
Before you shop, measure the room, locate every opening, and find the fixed obstacles. Write down the wall lengths, ceiling height, window locations, door swings, floor vents, outlets, and thermostat. A quick sketch on graph paper is enough. Mark the main walking route from the entry to the kitchen, hallway, patio, or stairs. That route needs to stay open before you place a single chair.
Start With the Floor, Walls, and Airflow
A room can look square and still have a furniture problem. Older houses often have walls that are slightly out of square, while newer homes can have oversized air returns or floor registers placed exactly where a sectional needs to land. Do not cover a supply vent with a solid cabinet or push a sofa tight against an air return. You will reduce airflow and eventually complain that the room is too hot or cold.
Check the floor before moving heavy pieces into place. A soft spot near a window, a squeak that runs across the room, or a noticeable dip can point to subfloor trouble. In a San Antonio house, slab floors are common, but they still develop cracks, uneven tile, and transitions that catch furniture legs. Repairing a bad transition before arranging the room costs less than dragging a full sofa across it later.
Wall outlets matter too. A television mounted on one wall may need a new receptacle, cable route, or blocking behind the drywall. Plan that work before painting. Moving an outlet after the furniture arrives usually means pulling the sofa away, protecting the floor, cutting drywall, and repainting a section. That is a small job, but small jobs are how a $200 plan turns into a $700 service call.

Build the Main Traffic Pattern First
Good living room furniture arrangement leaves a clear path without turning the room into a hallway. Aim for roughly 30 to 36 inches of walking space on the primary route. You can use less in a tight room, but do not create a narrow gap between a sofa arm and a wall that everyone has to squeeze through. That gap will be where someone bangs a hip every evening.
Set the largest piece first, usually the sofa or sectional. Place it where the back has enough clearance for baseboards, curtains, and electrical cords. A sofa does not always belong against the longest wall. Floating it several inches into the room can separate the television zone from the entry path, but only if the room has enough depth to preserve a comfortable walkway behind it.
Keep at least 16 to 18 inches between the front edge of the sofa and the coffee table for comfortable reach and legroom. In a household with young children, I often prefer a little more space and a table with rounded corners. A 40-inch-wide table in a small room can become an obstacle disguised as a centerpiece.
Measure the furniture you already own, including arms and feet. Product listings often show the overall width but hide the depth. A deep sectional can measure 40 inches from back to front, and that extra 6 inches can destroy the route to a door. Mark the footprint on the floor with painter's tape before ordering. Tape is cheaper than a return freight charge.
Set the Television and Seating Before Buying Decor
The television should serve the seating, not dictate every inch of the room. Avoid placing a screen directly opposite a bright window if you can. Glare will make the picture hard to see, and closing blinds every afternoon gets old quickly. If the only workable wall faces a window, use adjustable shades and position lamps so they do not reflect in the screen.
For most rooms, the sofa should face the television with chairs angled toward both. A chair pointed at a wall is not seating; it is a place to store laundry. Leave enough room for a recliner to extend without blocking the main path. Recliners often need 12 to 18 inches behind them, depending on the mechanism. Measure in the fully open position, not the showroom position.
Living room furniture arrangement works better when every seat has a practical relationship with the others. People should be able to talk without twisting their necks, reach a drink without leaning across a stranger, and see the television without sitting sideways. If you host often, two smaller chairs can work better than one oversized lounge chair because they are easier to move when the room changes jobs.
Lighting belongs in this stage. Put a floor lamp beside a chair, a table lamp beside the sofa, and task lighting near any reading spot. Check outlet locations before committing. Extension cords across a walkway are a trip hazard and a sign that the layout was finalized too late.
Use Rugs to Tie the Layout Together
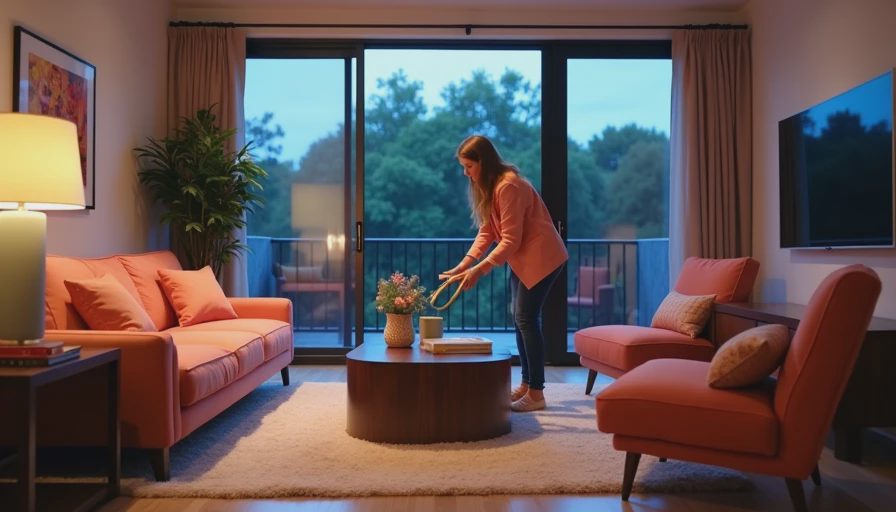
A rug should help define the seating area, not float like a postage stamp under the coffee table. In most living rooms, at least the front legs of the sofa and chairs should sit on the rug. An 8-by-10-foot rug often works in a medium room, while a 5-by-7 can look undersized once the sofa, chairs, and table are in place.
Leave a reasonable border of visible floor around the rug so it does not crowd the walls. Two or three inches of difference can be noticeable, so measure before buying. For a busy family room, I prefer low-pile wool, tightly woven synthetic, or a washable rug with a separate non-slip pad. Thick shag is comfortable, but it catches chair legs, vacuum rollers, and toy parts.
The rug also protects finished flooring from furniture movement. Place felt pads under hard furniture feet and use a proper rug pad rather than loose shelf liner. On tile, a thin pad can stop creeping. On hardwood, use a pad approved for finished wood so the backing does not stain or trap moisture.
Check Scale, Storage, and Everyday Mess
A living room can have expensive furniture and still feel badly built if the scale is wrong. A low sofa beside a tall, heavy cabinet creates an awkward break. A tiny side table disappears next to a broad sectional. Compare heights and widths from the seated position, not just from a catalog photo.
Storage must be part of the living room furniture arrangement. If game controllers, blankets, school bags, and remotes have nowhere to go, they will occupy the floor. A storage ottoman can replace a sharp-cornered coffee table. A media console with doors hides equipment, but leave ventilation around receivers and game systems. Overheated electronics fail faster, and replacing them costs more than adding an air gap.
Measure the delivery route before buying anything. Check the front door, porch turn, stair landing, hallway width, and the tightest interior corner. I have watched a perfectly reasonable sectional sit in a driveway because the buyer measured the room but not the house. A modular sofa or a pair of smaller sofas can solve that problem without sacrificing seating.
Final Walk-Through Before You Commit
Give the layout a test run for two or three days before drilling, mounting, or ordering custom pieces. Walk the main route carrying a laundry basket. Open every cabinet and door. Sit in each seat with your feet on the floor. Watch television in the afternoon, turn on the lamps at night, and check whether the ceiling fan or HVAC airflow is blocked.
Living room furniture arrangement should survive normal behavior, not just a clean-room photograph. Ask whether a child can get from the sofa to the hallway without climbing over the table. Ask whether a guest can reach a chair without crossing in front of the television. Ask whether you can vacuum without moving half the room.
If the answers are no, move the tape and try again. Spend an afternoon on measurements before spending $2,000 to $6,000 on a sofa, chairs, rug, and media cabinet. The cheapest successful layout is the one you test before delivery. Once the paths are clear, the outlets work, the lighting makes sense, and the major pieces fit through the door, then you can worry about colors and accessories. The room will already be doing the important work.

No comments yet — be the first to share a thought.