A living room layout is not a sofa-and-coffee-table puzzle. It is a traffic plan, a lighting plan, an electrical plan, and a furniture plan sharing the same rectangle. Get one part wrong and you will feel it every day. A chair blocks the hallway, the TV sits across from a sunny window, or the sectional swallows the only usable floor space.
I have fixed enough living rooms in San Antonio to know where homeowners usually start backward. They buy a rug, order a couch, then discover the floor slopes, the outlet is behind the bookcase, and the air vent blows straight onto somebody's feet. Start with the room itself. Furniture comes after the bones.
Measure the room before buying anything
Measure wall to wall, but do not stop there. Record every door opening, window trim, baseboard, floor vent, outlet, thermostat, fireplace projection, and hallway connection. Measure the distance from the front door to the next room because that is usually the main walking path. A 30-inch passage is workable; 36 inches feels much better in a busy house. Anything narrower creates constant shoulder-checking and bumped furniture.
Draw the room on graph paper or use painter's tape on the floor. Mark the actual sofa depth, not the optimistic number on a retailer's product page. Many standard sofas are 36 to 40 inches deep, while deep lounge models can reach 45 inches. In a small 1990s suburban living room, that extra six inches can remove the walking lane entirely.
A useful living room layout keeps the largest piece off the natural path through the house. If people must walk between the coffee table and the sofa to reach the kitchen, do not place the sectional there because the listing photo made it look comfortable. Comfort in a showroom does not matter if your knees meet the table every time you stand up.

Fix the floor, walls, and airflow first
Before arranging furniture, inspect the floor. A loose subfloor can make a room feel cheap even after you install expensive flooring. Walk the perimeter and listen for squeaks. Look for gaps at the baseboard, cracked tile grout, carpet ripples, and transitions that sit higher than the adjacent floor. In San Antonio, a basic subfloor repair can run roughly $300 to $1,200 depending on access. Ignoring it before new flooring means paying to remove and reinstall the finish later.
Check the walls with a long level. A bad drywall seam is easy to hide behind a picture and obvious under a wall-mounted TV. If you are opening the wall, add blocking where the TV bracket will go, run the wiring path, and install enough outlets before closing it. A $150 to $400 electrical adjustment during an open-wall renovation is a lot cheaper than surface-mounted cords and an electrician's return visit.
Airflow also affects the living room layout. Do not cover a floor register with a solid cabinet, and do not push a sofa tight against a return grille. The room can look orderly while the heating and cooling system struggles. Leave clearance around vents and keep curtains from covering returns. If a ceiling fan is planned, settle its location before the drywall and light fixture are installed.
Build around the room's real focal point
Every living room needs one clear reason for the furniture to face. That might be a fireplace, a television, a view, or conversation between two chairs. The mistake is trying to give equal importance to all four. The result is furniture pointed in different directions and no comfortable place to sit.
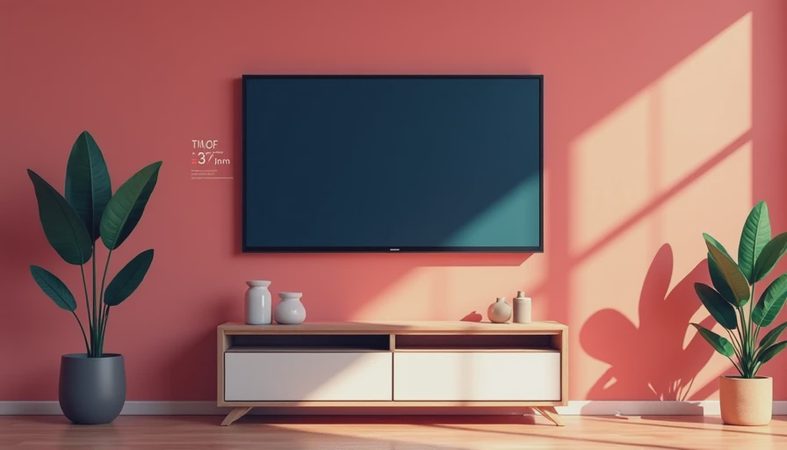
For most families, the TV is part of the equation whether a magazine photo admits it or not. Mounting it over a fireplace can put the screen too high, especially with a tall mantel. Your neck will tell you before your contractor does. A lower wall, media console, or side wall often produces a better viewing angle. Keep the screen away from direct window glare, and check sight lines from every planned seat before drilling.
A strong living room layout usually places the sofa facing the main focal point while leaving enough room behind it for circulation. Chairs can turn slightly inward without blocking a door. The coffee table should be close enough to reach but not so close that people cannot pass. Twelve to eighteen inches from sofa edge to table is a practical starting range, then adjust for the furniture's actual shape.
Do not assume every piece has to touch a wall. A sofa floating 12 to 24 inches off the wall can define the seating area and open a cleaner route behind it, but only when the room is wide enough. In a narrow room, floating furniture often creates two bad lanes instead of one good one.

Choose furniture that fits the people using it
Measure the front door, stair turns, elevator if applicable, and the room entrance before ordering. I once watched a homeowner discover that a sectional fit the living room perfectly but could not make the turn at the top of the stairs. The return freight and restocking charges cost more than $600. A paper template on the floor would have caught it for free.
Sofa depth matters as much as length. A deep 42-inch sofa can be comfortable for a tall adult and miserable for a shorter person whose feet do not reach the floor. Sit on the exact model if possible. Check seat height, cushion firmness, and arm width. A sofa with oversized arms can lose several inches of usable seating compared with a simpler frame.
Use the same discipline for rugs. A rug that only fits under the coffee table makes the seating look scattered. Ideally, at least the front legs of the sofa and chairs sit on the rug. For many average living rooms, an 8-by-10-foot rug is more useful than a 5-by-7, but measure first. Leave a visible strip of flooring around the edges so the room does not feel crammed.
Light the room in layers, not by guesswork
One ceiling fixture rarely handles a living room well. Plan general light, reading light, and low evening light separately. Recessed fixtures should be located around furniture, not in a random grid that puts a bright spot directly over everyone's head. Floor lamps near chairs, table lamps on a console, and dimmable ceiling lights give you control without requiring the room to be fully bright at night.
Check the sun path before finalizing the living room layout. A south- or west-facing window can make a TV nearly unusable in the afternoon. Blackout shades solve glare but can make the room gloomy if they stay closed all day. Solar shades, adjustable blinds, or a different screen wall may be the better answer. Install window treatments after measuring the actual trim and wall space, not from a stock image.
Paint color comes after the light is understood. Samples that look calm in a store can turn blue or yellow in your room. Test large boards on several walls and watch them morning, afternoon, and evening. This costs under $50 and prevents a repaint that can easily run $800 to $2,500 with labor and ceiling protection.
A practical order of operations
For a full refresh, I would inspect the floor and framing first, then settle electrical and HVAC changes. Next come drywall repairs, ceiling work, flooring, and paint. Install built-ins and heavy wall-mounted items before final furniture placement. Bring in the rug, sofa, chairs, tables, and lamps only after the dirty work is finished.
A realistic San Antonio living room update might cost $1,500 to $4,000 for paint, lighting, minor repairs, and a rug. New flooring, electrical work, and built-ins can push the project to $8,000 or more. The living room layout should be drawn before those purchases because furniture that does not fit is the most expensive mistake in the room.
Walk the planned path with a laundry basket, a vacuum, and a child-sized toy bin. Open every door and drawer. Sit in each seat and look toward the TV or fireplace. If the arrangement only works when nobody moves, it does not work. Make the correction on paper before a delivery truck arrives.
A good living room layout is not the one that photographs best. It is the one that lets people enter, sit, talk, watch a game, carry groceries, and clean the floor without fighting the furniture. Fix the structure, map the traffic, test the light, and measure every purchase. Then the room will hold up after the renovation dust is gone.


No comments yet — be the first to share a thought.