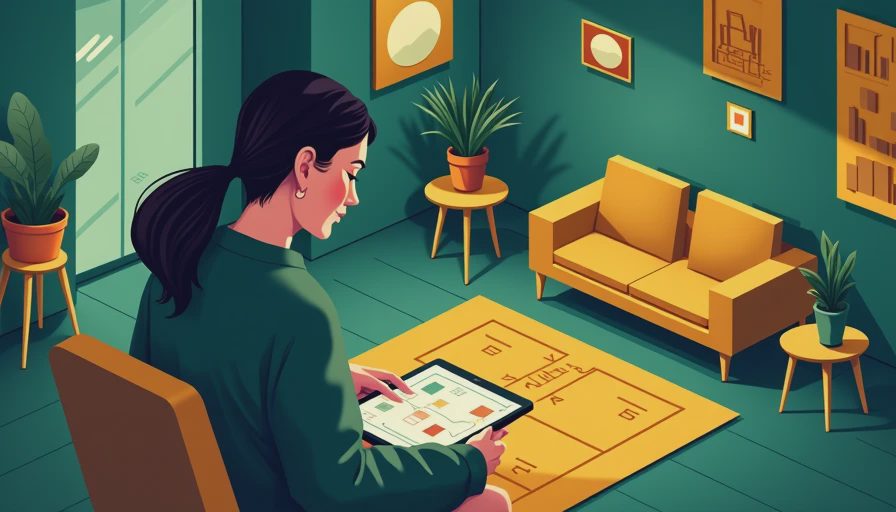
When people ask me for living room layout ideas, I start with the floor plan, not the throw pillows. In a house, the room has to handle people walking through, a TV angle, window glare, HVAC vents, outlets, and the one couch everyone wants to stretch out on. If you skip those basics, you end up with a room that looks fine in a photo and feels bad on a Tuesday night.
On a 1990s San Antonio house, I have seen the same mistake a dozen times: the biggest sofa gets shoved against one wall, the rug is too small, and the coffee table blocks the only good path to the kitchen. Good design is not magic. It is just spacing, sight lines, and furniture that fits the room instead of fighting it.
Living room layout ideas for square rooms
In a square room, the best move is usually to float the seating. Pull the sofa off the wall a little, give it breathing room, and build the conversation around a coffee table that is easy to reach from every seat. You want 30 to 36 inches for main walking paths and about 16 to 18 inches between the sofa edge and the coffee table. That sounds picky until someone has to side-step a chair every time they carry a drink.
If the room is small, use fewer pieces and keep the arms light. A tight room with a chunky sectional feels like a traffic jam. A smaller sofa, one lounge chair, and a real-size rug usually works better than trying to cram in everything from a furniture store display. I have seen 8-by-10 rugs work in modest rooms, but in a larger square room a 9-by-12 can keep the furniture from looking like it is floating in a postage stamp.
The other thing people miss is window direction. In Texas, afternoon sun will wash out a TV and bake a leather sofa if you let it. Plan the seating so the screen is not getting hit straight on, and use shades or lined drapes where the glare gets ugly.
Two-zone rooms need two jobs, not one crowded center
In longer rooms, I like to break the space into two zones: one for sitting and one for whatever else the family actually does there. That might be a reading chair by the window, a game table, or a kid corner with storage that does not look like a daycare exploded. The room gets easier to use when every square foot has a job.
This is where a lot of living room layout ideas go wrong. People buy one giant sectional and think that solves everything. It usually does not. A sectional can work if the room is wide enough and the path behind it stays open, but in a narrow room it can choke the whole space. A better move is a sofa, two chairs, and a small table. That setup gives you flexibility when guests show up, and it does not lock the room into one awkward shape.
I also pay attention to what the room is connected to. If the living room opens to the kitchen, the path between them matters more than the style of the coffee table. If you have to twist around furniture with groceries, the layout is wrong. I have fixed more bad furniture plans than bad drywall seams, and the fix is usually the same: clear the path first, then place the seats.
TV height, window glare, and the stuff nobody wants to measure
Most living room layout ideas fail because the furniture is picked before the traffic path. But the second big failure is the TV wall. Too high is the classic mistake. If the screen sits up like a digital billboard, everybody gets a sore neck. Keep the center of the screen close to eye level from the main seating position when you can. If a fireplace forces the TV higher, at least keep the seating farther back so people are not staring straight up.
The other measurement that matters is viewing distance. A 65-inch screen usually feels right from roughly 8 to 11 feet away. That is not a hard law, but it keeps the room from feeling like a sports bar or a dentist waiting room. If the couch is 6 feet from the TV, the screen starts to feel too big. If it is 14 feet away, people start squinting.
Then there is glare. I have watched a lot of money get wasted because someone picked a glossy screen location under a west-facing window. Use lined drapes, blinds, or shades where you need them. They cost less than replacing a TV or living with the same headache for ten years.
What a real budget looks like
For a basic living room refresh in San Antonio, I usually tell people to think in bands, not fantasy numbers. Paint, trim touchups, a new light fixture, a rug, and a sofa can land anywhere from about $3,000 to $10,000 if you shop carefully. If you add flooring, drywall repair, electrical work, or built-ins, that number climbs fast. A full room redo with decent furniture can run $12,000 to $25,000 without trying to be fancy.
That is why cheap layout choices cost real money. The wrong sofa size means you replace a sofa. The wrong rug means you buy another rug. The wrong outlet placement means an electrician has to move it later. I have seen homeowners spend $1,500 twice because they rushed the first purchase. The room never gets cheaper when the first decision is wrong.
One more thing: use the room before you finish it. Tape out the sofa footprint on the floor with painter’s tape. Set a folding chair where the reading chair would go. Walk the path from the hallway to the kitchen. If the layout feels tight with tape on the floor, it will feel worse with real furniture.
Buy the room in this order, not the catalog order
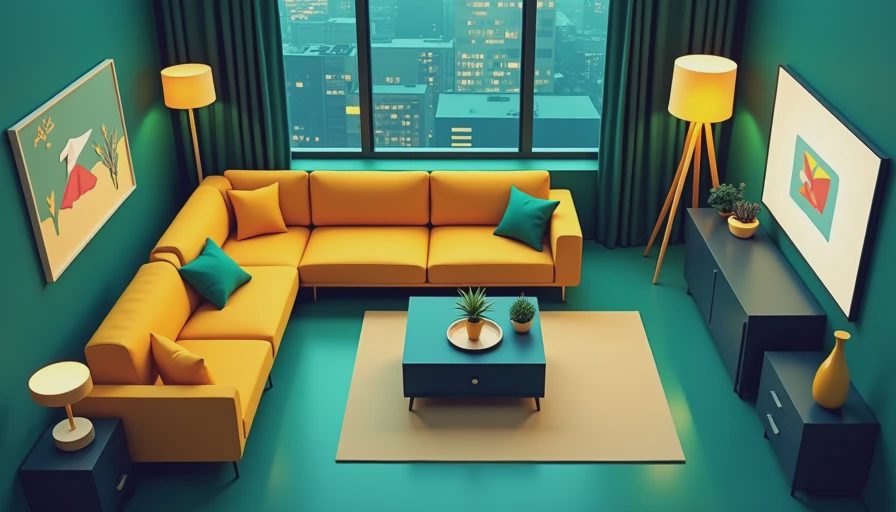
If you want the room to work, start with the largest pieces and work down. Measure the wall you want to use, measure the doorway, and measure the path into the room before you order anything. I have watched a brand-new sectional get returned because it would not turn the corner by the stairs. That is an expensive lesson, and the truck fee usually hurts more than the furniture store sales pitch helped.
After the big pieces, decide on the rug, then the coffee table, then lamps, then the smaller things that fill the gaps. The rug should anchor the seating, not disappear under it. The table should leave enough leg room that nobody bangs a shin every time they sit down. Lamps matter because overhead light alone makes a room feel flat at night. A couple of floor lamps or table lamps can do more for the room than another decorative object ever will.
If you are stuck, I would rather see a simple room with good spacing than a stuffed room with expensive mistakes. That is the part people usually learn after the second remodel.
A quick field test before you spend the money
Here is the shortcut I give homeowners who want living room layout ideas that will hold up. Stand at the front door and look at the room. If your eye stops dead on the back of a sofa, the room is probably blocked. Sit where you would watch TV. If the screen angle feels awkward, the plan is off. Walk through the main path with your hands full, like you are carrying a laundry basket or a tray of food. If you have to turn sideways, fix the layout.
If you use these living room layout ideas before you buy a sofa, you will dodge the usual mistakes and spend your money once instead of twice. That is the whole game. Make the room easy to live in first, then make it pretty.

No comments yet — be the first to share a thought.