A small living room layout looks simple until you start measuring door swings, window placement, and where people actually walk. I’ve watched more rooms get ruined by a bad sofa choice than by bad paint, bad trim, or bad lighting. If you get the footprint wrong, everything else turns into a patch job. If you get the plan right, the room feels bigger, works harder, and costs less to live with.
A small living room layout starts with the floor, not the sofa
Before you buy anything, stand in the room and look at the floor like you’re laying tile. Where do people enter, where do they stop, and what line do they take to the hall or kitchen? That is the real shape of the room. I want at least 30 to 36 inches for a main walkway, and I want that path to stay clean. A coffee table shoved into the traffic lane will make the room feel smaller every single day.
The other thing people miss is scale. A deep sectional can eat a room whole, especially if the back of it blocks a window or forces the TV too far away. In a tight room, the better move is often a standard sofa, one chair, and a smaller table. You get room to breathe, room to clean, and room for a kid to dump a backpack without turning the space into a pileup.
Measure the room like you mean it
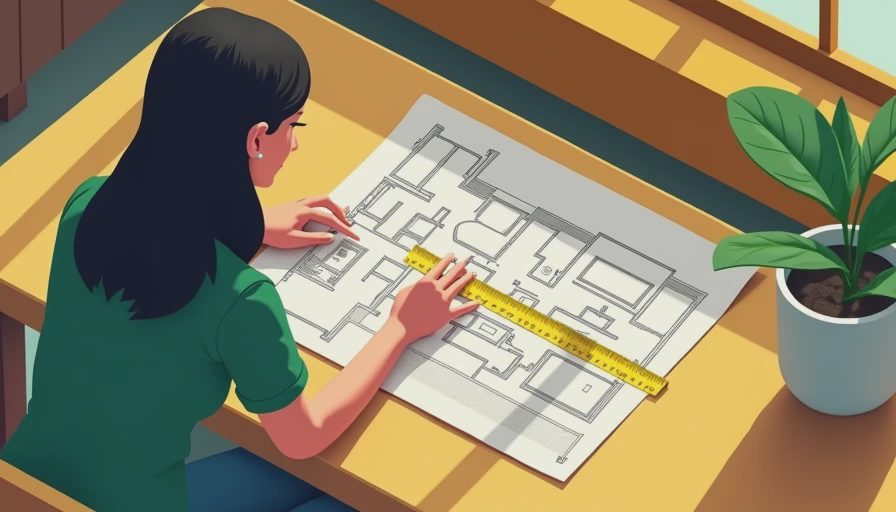
A tape measure beats a guess every time. Write down wall lengths, window widths, ceiling height, outlet locations, and the exact width of every doorway the furniture has to pass through. I’ve seen a perfectly good couch get stuck in a front door because nobody checked the angle. If the room opens into a hall, measure that bend too. What looks generous on paper can get tight in a hurry once you add trim and furniture arms.
I also mark the room on the floor with painter’s tape before I order anything. That lets you see the real footprint of a sofa, rug, and chair without paying freight, delivery, or a restocking fee. If you want the room to work for TV watching, I usually like the main seat roughly 7 to 9 feet from a medium-size screen, but the furniture has to fit the room first. The screen is not the boss. The room is.
Put the big pieces in the right order
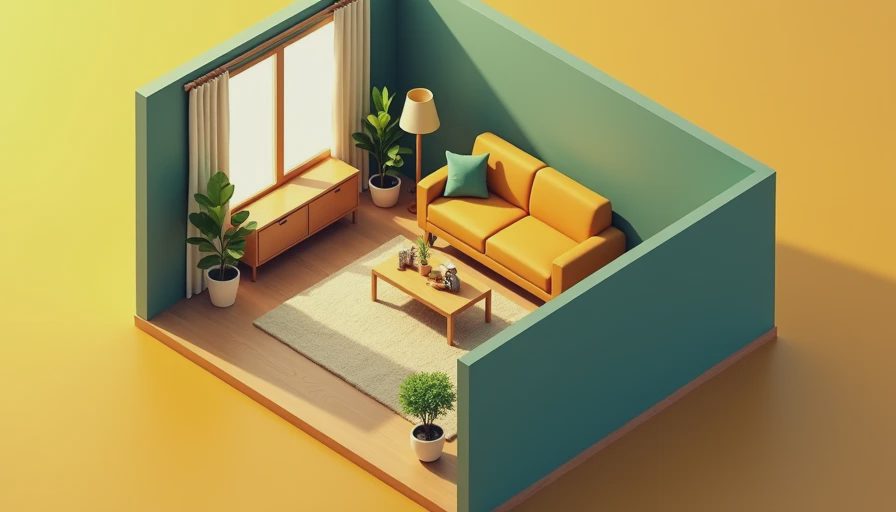
In a small living room layout, the sofa should be the anchor, not the afterthought. Pick that first, then work outward. A normal sofa depth lands somewhere around 36 to 40 inches, and that number matters because a few extra inches can steal your walking room. If you go with a sectional, make sure the chaise does not choke the only clear path through the room. A tight room needs furniture that earns its keep.
After the sofa, choose the next seat based on the corners you have left, not on the chair you liked in the showroom. Armless chairs save space. A round coffee table is easier to move around than a square one with hard corners. For rugs, 8x10 is often the smallest size that still looks intentional in a modest room, but the front legs of the sofa and chairs need to sit on it. A rug that floats in the middle of the floor makes the room look unfinished.
Light, TV, and traffic all need their own lane
If the room has only one overhead fixture, that is not enough in most houses I work on. You need layers. A ceiling light gives general light, floor lamps handle corners, and a dimmer keeps the room from feeling like a break room at noon. Warm bulbs in the 2700K to 3000K range usually feel better in a living area than harsh white light. That matters when you’re trying to make a room feel calm instead of cold.
TV placement is where a lot of people make the room worse. If the screen sits opposite a bright window, glare will make you hate movie night. If it sits too high above a fireplace, your neck will let you know after about twenty minutes. I’d rather see the TV on a simple low stand than jammed over a mantel just because that wall looked convenient. Traffic still wins here too. People should be able to get in, sit down, and leave without stepping around a lamp base or a ottoman every time.
What I see blow budgets in San Antonio
The cheapest-looking plan usually gets expensive later. A bad sectional that has to be returned can burn a few hundred bucks fast. Freight, delivery, and restocking fees are real, and big furniture stores do not care that the piece looked good online. For a room refresh in San Antonio, I’ve seen decent paint, a rug, lamps, and a sofa run anywhere from about $2,500 to $7,000 depending on brand and size. If you start moving outlets, opening walls, or fixing bad drywall while you’re at it, that number jumps fast.
A lot of homeowners also spend money in the wrong order. They buy decor before they decide on scale. They replace a coffee table three times because the first one was too big, then too small, then too sharp on the corners. A better plan is to solve the room first, then spend on the things you touch every day. That means seating, light, rug, and storage before throw pillows or wall art. Those last items are cheap fixes. The layout is the expensive part.
The last check before you buy anything
Before I sign off on a small living room layout, I walk the room one more time with the measurements in hand. I use painter’s tape, cardboard, and a couple of chairs to mock up the footprint. Then I sit where the main seat will go, stand up, walk to the door, and check whether the room still feels like a room or like furniture packed into a box. If it fails that test, no finish item is going to save it.
Here’s the simple truth: if the room is tight, buy smaller furniture and better light, not more stuff. Skip oversized sectionals unless the room truly has the width for one. Keep walkways clear, keep the rug grounded, and let the room breathe. I use this same check on every small living room layout before anyone swipes their card, because fixing a bad plan after delivery is where the money disappears.


No comments yet — be the first to share a thought.