Most awkward living room layout ideas start with the wrong assumption: that a new sofa will solve a room built around bad traffic flow, poor lighting, or an inconvenient doorway. It will not. I have walked into plenty of rooms where the homeowners bought a sectional, pushed it against the wall, and still could not get from the front door to the kitchen without walking through the television picture. The furniture was not the first problem. The room had not been measured or understood.
Before moving anything, stand in the doorway and watch how people actually enter. Mark the path to the hall, kitchen, patio, and bathroom with painter's tape. Keep a main walkway at least 30 to 36 inches wide. If two people need to pass, 42 inches is more comfortable. That tape tells you more than a showroom floor ever will. It also gives you a cheap way to test awkward living room layout ideas before spending $2,000 on a sofa that blocks the only useful route.
Start With the Floor, Walls, and Airflow
Look down before looking at furniture. Uneven flooring, a soft spot near a wall, or a transition that catches a toe can make a room feel wrong no matter how carefully you arrange the chairs. In older San Antonio homes, I often find a floor that slopes slightly toward an exterior wall. That does not always require rebuilding the room, but it does affect tall bookcases, cabinet doors, and furniture that rocks.
Find every floor vent, return grille, outlet, and switch. Do not cover a return vent with a deep sectional. Do not place a cabinet where the thermostat becomes hard to reach. A blocked supply register can make one side of the room hot while the rest stays uncomfortable. Moving an outlet during a renovation commonly costs roughly $150 to $300 per location, while relocating a vent can run several hundred dollars after drywall and duct access are included. Spending that money during wall work is cheaper than cutting into finished flooring later.
The same rule applies to windows. Measure the glass, trim, sill height, and the wall space beside it. A 24-inch-deep cabinet may technically fit under a window but still interfere with curtains, a heater, or the opening sash. These are the boring details that make awkward living room layout ideas work in an actual house.

Stop Forcing Every Sofa Against a Wall
Pushing all furniture to the perimeter is the default move, and it is often the reason the room feels like a waiting area. In a rectangular living room, pull the sofa 6 to 18 inches from the wall when the walkway allows it. That small gap can create room for a slim console, a lamp cord, or simply a cleaner route behind the seating.
You do not need a giant open center. You need a usable one. Leave about 16 to 18 inches between a coffee table and the front edge of a sofa or chair. More than 24 inches starts to feel like a reach across a parking lot, especially for children or anyone with limited mobility. Less than 14 inches turns into bruised knees and a table that is always being shoved away.
For a narrow room, use one sofa and two smaller chairs instead of a bulky L-shaped sectional. The chairs can angle toward the sofa without creating a hard corner. For a room with a fireplace on one wall and a television on another, choose the activity that actually happens most often. If the television is used every night, arrange the main seats for a reasonable viewing angle and let the fireplace remain an architectural feature rather than pretending both walls are equal.
Handle the Television and Fireplace Honestly
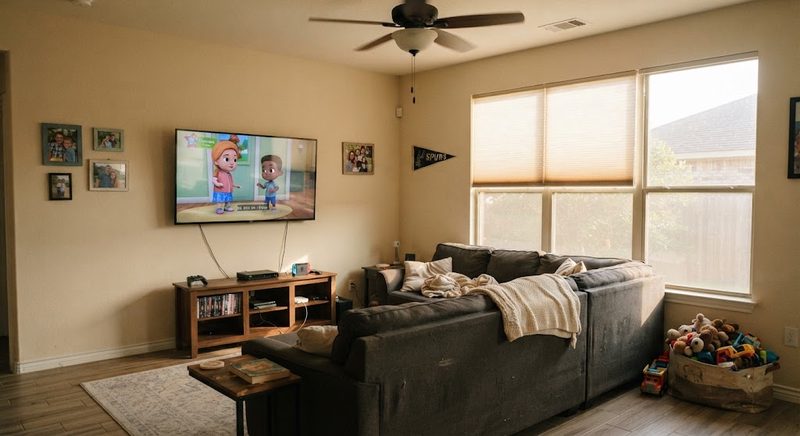
One of the most practical awkward living room layout ideas is to stop treating the television as invisible. A screen mounted too high above a fireplace often creates neck strain, glare, and a difficult cable route. The bottom of the screen should generally sit near eye level from the primary seat, though the exact height depends on the screen size and seating distance. A low media console on an adjacent wall can be the better answer.
If the fireplace is rarely used, do not sacrifice the whole room to face it. If it is the main gathering point, orient the furniture toward it and use a smaller television or a swivel mount. A full-motion mount usually costs $100 to $300, plus installation if the wall needs blocking or the wiring is hidden. Do not assume drywall anchors are enough for a heavy television. Locate studs or install proper backing while the wall is open.
I once managed a project where a homeowner ordered a 118-inch sectional before checking the stair turn. It arrived in three pieces, but the longest piece still could not make the corner. The replacement cost included return freight and a smaller custom order. Measure the room, doorway, hallway, elevator, and stair landing before ordering. Furniture layout begins at the truck, not inside the living room.
Use Lighting to Repair a Bad Shape
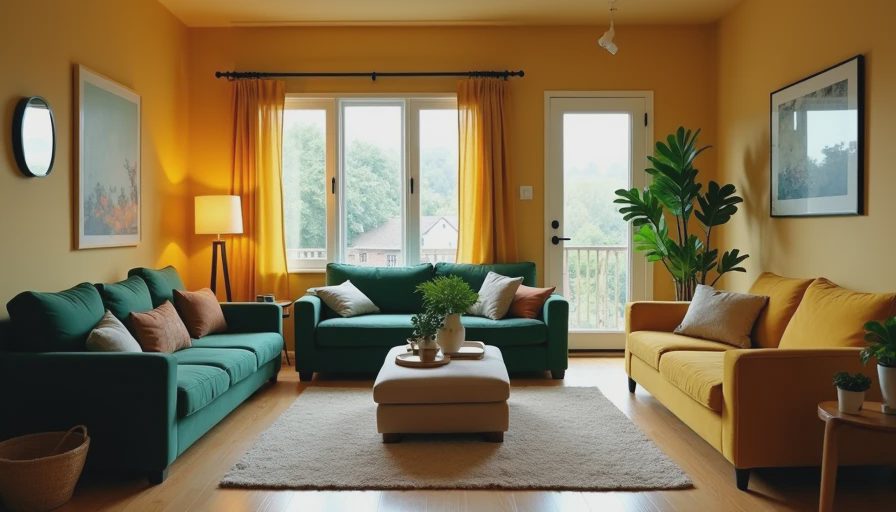
Awkward living room layout ideas often focus on furniture while ignoring the ceiling. A single ceiling fixture in the middle of a long room leaves the ends dim and makes the layout look lopsided. Use separate lighting zones: an overhead fixture for general light, a floor or table lamp near seating, and focused light near reading or display areas. Put them on switches or dimmers instead of relying on one harsh bulb.
For a renovation, adding a new ceiling box can cost approximately $250 to $600 when access is easy. A more involved run through finished ceilings can cost more. If the ceiling is open, install the wiring then. It is one of the cheapest moments to fix the problem. Warm white bulbs around 2700K to 3000K usually feel more comfortable in a living room than daylight bulbs, which can make a relaxed space look like a workshop.
Window glare deserves attention too. Before choosing a television location, observe the room in the morning, afternoon, and evening. Temporary cardboard taped to a wall can show whether a proposed screen will reflect the window. That five-minute test beats discovering glare after buying a $1,200 television.
A Simple Test Before You Buy Anything
Clear the room except for essential pieces. Use painter's tape to mark the sofa, chairs, coffee table, media cabinet, and main walkways on the floor. Leave the tape in place for at least one evening and one morning. Walk through carrying laundry, groceries, or a child. Open doors and drawers. Sit in each marked seat for 20 minutes. If the arrangement fails with empty tape outlines, real furniture will make it worse.
Then make a short measurement sheet. Record wall lengths, ceiling height, door swings, window locations, outlet positions, vent locations, and the narrowest delivery path. Keep the sheet on your phone when shopping. A sofa listed as 84 inches wide may also be 40 inches deep, 36 inches tall, and unable to turn through a 32-inch doorway.
For awkward living room layout ideas involving a renovation, handle electrical changes, flooring repairs, and drywall before ordering furniture. In a modest San Antonio living room, patching walls, adding outlets, changing lighting, and repairing a small flooring area can easily land between $2,000 and $6,000 depending on access and finishes. That money is better spent correcting the room than hiding a bad plan behind decorative items.
Spend Money Where It Changes Daily Life
Put the budget into clear walkways, comfortable seating depth, solid lighting, and wiring that does not run across the floor. Save on temporary decor, oversized accent tables, and furniture that only fills an empty corner. A $900 sofa with sensible proportions will serve you better than a $2,500 sectional that blocks the hall.
The best awkward living room layout ideas are not about making a difficult room look staged. They make the route to the kitchen simple, the television comfortable to watch, the windows usable, and the furniture easy to live around. Measure first, tape the plan, fix the floor and walls, then buy the pieces. That order prevents the expensive mistake I see most often: designing the room around furniture that never belonged there.


No comments yet — be the first to share a thought.