A good living room furniture layout starts before the sofa arrives. Measure the room, find the vents, mark the door swings, and figure out where people actually walk. The prettiest arrangement in a catalog can be miserable in a real house. I have seen families spend $4,000 on a sectional, then discover it blocks the only path to the kitchen. That is not a decorating problem. It is a measurement problem.
I manage renovation work around San Antonio, and the same mistakes show up in 1950s ranch houses, new subdivisions, and everything between. A workable living room needs clear traffic paths, usable outlets, comfortable viewing distance, and furniture scaled to the room. Start there. Pillows and art can wait.
Start With the Room, Not the Furniture
Draw the room on graph paper or use painter's tape on the floor. Record the wall lengths, ceiling height, windows, doors, fireplace, floor vents, wall registers, and every outlet. Include the trim because a baseboard can push a bookcase several inches forward. If you are using a television, mark its likely location before you decide where the chairs go.
For most homes, leave about 30 to 36 inches for a main walking route. You can work with less in a tight room, but 24 inches feels like squeezing between parked cars. Keep at least 18 inches between a sofa and a coffee table. A table that sits 8 inches away looks clever in a photograph and becomes a shin-banging nuisance by the second day.
The best living room furniture layout gives the room one obvious route through it. People should not have to cut across the television screen or walk between a coffee table and someone's knees to reach the hallway. If the front door opens into the room, reserve its swing before placing anything. I have had to move a newly delivered chair because it made the door hit the arm every time.
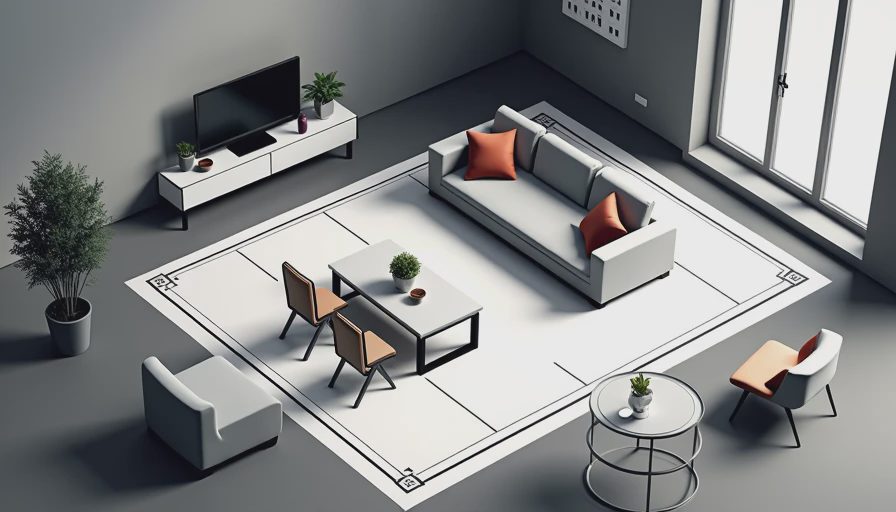
Choose the Main Anchor Carefully
Most living rooms have one dominant feature: a fireplace, television, large window, or strong view. Pick the feature that matters most to your household and face the primary seating toward it. A fireplace is useful as an anchor, but forcing every chair to face it can make television viewing awkward. A television over a fireplace also creates a high viewing angle that bothers many necks, especially during a long movie.
For a television, measure the screen and the seating distance rather than guessing from a showroom. A 65-inch screen can work well from roughly 6.5 to 9 feet, depending on the viewer. The correct distance is the one that lets you read the screen without leaning forward. Keep the screen away from direct afternoon sun when possible. In a west-facing San Antonio room, glare can make an expensive television look washed out by 5 p.m.
A sofa does not have to sit against a wall. Pulling it 6 to 18 inches away can create a cleaner route behind it, give you access to outlets, and make the room feel less like a waiting room. Just do not float it in front of an HVAC vent. Blocking supply air creates an uneven room and can make the system work harder.
Sofa Depth, Chair Size, and the Hard Numbers
The sofa is usually the expensive mistake. A deep sectional can look inviting in a warehouse but consume an entire small living room. Standard sofa depths often run around 36 to 40 inches, while extra-deep models can reach 44 inches or more. In a narrow room, that extra 4 inches can remove the space needed for a coffee table and walking path.
Sit on the exact model before ordering. Your feet should reach the floor, your lower back should feel supported, and you should not need to climb out of the cushions. For a family that sits upright, a 20-inch seat depth may work better than a 25-inch lounge-style cushion. If you are buying online, tape the full width and depth on the floor first. Then carry a cardboard box of the same size through the front door, hall, and tight turns. The room can fit it while the house cannot.
A reliable living room furniture layout usually pairs one sofa with one or two smaller chairs instead of filling every wall. Chairs can turn toward the sofa for conversation and toward the television when needed. Keep furniture legs either fully on the area rug or fully off it; half-on, half-off arrangements tend to look accidental and leave the rug sliding underfoot.
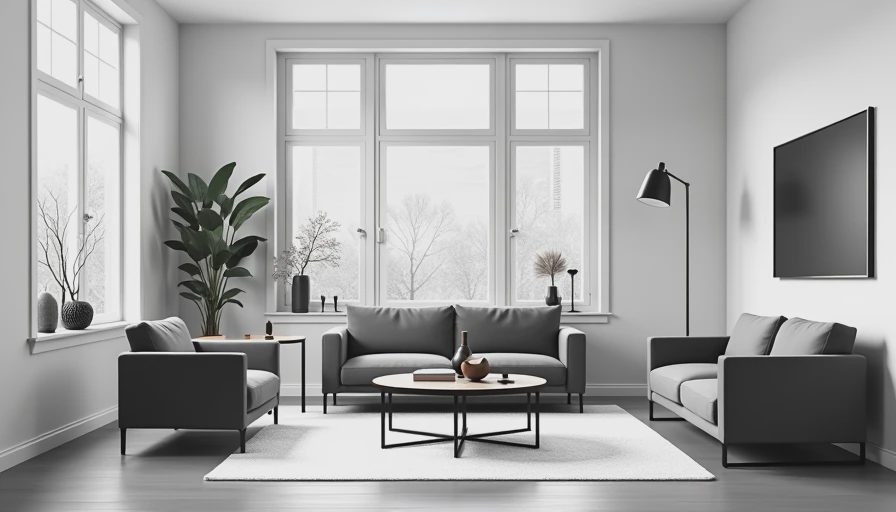
Build Around Traffic, Light, and Airflow
Traffic is not theoretical when you have children, pets, groceries, or a dog that believes every doorway belongs to him. Make a simple route from the entry to the kitchen, hallway, and backyard. Do not place a floor lamp, plant stand, or sharp table corner in the narrowest section. Those are the pieces people hit when they are carrying laundry or walking in the dark.
Watch the sun for one full day before finalizing the layout. Morning light can make a north-facing room feel cool, while a west-facing window needs blinds or curtains that can handle heat and glare. Do not put delicate wood furniture where direct sunlight lands every afternoon. Finish can fade, veneer can dry out, and leather can become hot enough to make the seat unpleasant.
Airflow matters too. A sofa over a floor register can direct warm or cool air under the furniture instead of into the room. A tall cabinet in front of a return grille can reduce circulation. Mark those components with blue tape before delivery. It is easier to change a plan on paper than to drag a 200-pound entertainment cabinet across a finished floor.
Common Layouts That Actually Work
In a rectangular room, place the sofa on the long wall and float two chairs opposite it, with the television on the short wall. This leaves a central seating area while preserving a side route. If the room is narrow, use a 30- to 34-inch-deep sofa and a small rectangular coffee table instead of a bulky sectional.
For an open-concept room, use the back of the sofa as a boundary between living and dining areas. Add a narrow console only if it does not reduce the walkway. Leave at least 36 inches around the edge of the seating zone when people need to pass behind it. A sectional can define the room, but measure the chaise carefully. A long chaise pointed toward the kitchen often becomes a permanent roadblock.
A square room can support two facing sofas or a sofa with two chairs. Keep the television slightly off-center if that protects a doorway or window. Symmetry is not more important than a door that opens properly. The most useful living room furniture layout is the one that survives a busy Tuesday, not just a staged Saturday morning.
Order the Work Before You Order the Sofa
If you are renovating, finish the floor, drywall, paint, lighting, and outlet work before delivery. A living room furniture layout cannot compensate for a floor outlet in the wrong place or a ceiling light that hangs directly behind the television. In San Antonio, a basic living room refresh can run from roughly $2,500 for paint, lighting, minor repairs, and secondhand furniture to $12,000 or more for new flooring, electrical work, built-ins, and a quality sofa.
Buy the rug after confirming the furniture footprint, not before. A 5-by-7 rug often floats under the coffee table and makes the seating look disconnected. An 8-by-10 rug is more useful for many average rooms, though it costs more and requires accurate measurements. Budget about $300 to $1,200 for a durable machine-made rug, with wool and custom options higher.
Before final placement, tape every piece on the floor for 48 hours. Walk the route carrying a laundry basket. Open the doors. Sit in every seat. Check whether the lamp cord crosses a walkway and whether the television can be seen from the chair you use most. If the taped layout annoys you, the furniture will annoy you more.
That is the test I use for every living room furniture layout: can the room handle real traffic, real light, real furniture, and real people? If it can, then you have a plan worth buying. If it cannot, change the tape before you spend the money.


No comments yet — be the first to share a thought.