A small living room furniture layout is not a puzzle you solve by shoving a sofa against the longest wall. The room has doors, outlets, air vents, windows, a television, and people who need to walk through it without turning sideways. I have watched plenty of living rooms go wrong because someone ordered a sectional before measuring the entry door. Start with the room itself, then buy furniture.
Measure the room before shopping
Measure the length and width of the usable floor, not just the room dimensions on a listing. A fireplace bump-out, built-in cabinet, stair opening, or radiator can steal more space than you expect. Mark every door swing and leave the path from the main entrance to the kitchen open.
Use painter's tape to mark the outside edges of each proposed piece on the floor. A typical three-seat sofa is roughly 80 to 90 inches wide and 35 to 40 inches deep. A deep sofa can reach 42 inches, which sounds like only a few extra inches until it takes away the walking space behind it. For a small living room, I usually start with a sofa between 72 and 84 inches wide, then add one compact chair or an ottoman instead of forcing in a full sectional.
Leave about 30 to 36 inches for a primary walking route. You can live with less in a narrow spot, but a 20-inch passage beside a coffee table becomes irritating every day. Also check the ceiling height and stairwell before ordering. I have seen a perfectly measured sofa fail because the delivery crew could not turn it at the landing.
Put the largest piece in the right place
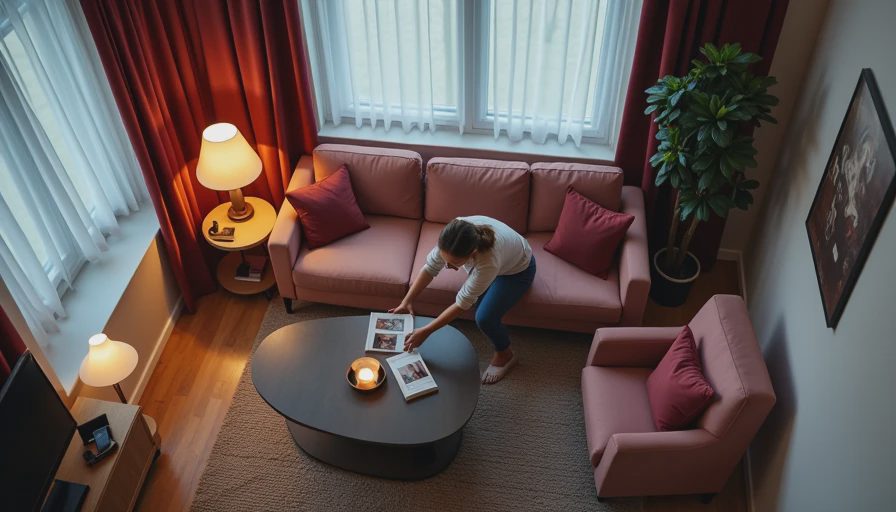
The sofa controls the small living room furniture layout. Place it where the room gives you the most usable wall length, but do not automatically push it flat against the wall. In some rooms, pulling it forward 3 to 6 inches creates enough clearance for baseboards, cords, and curtains. In an open floor plan, the sofa can act as a divider between the living area and dining area, provided the back is finished and the traffic route stays clear.
If the television is the main reason the room exists, decide that location before buying the sofa. The screen should not sit directly across from an uncovered window if afternoon glare makes it hard to watch. Mounting a television can free a console footprint, but first find the studs and plan the outlet and cable route. A surface-mounted cord cover is better than a loose cable draped across the wall, but running power inside a wall is electrical work that should follow local code.
For a fireplace room, do not angle every chair toward the fire just because a catalog photograph does. Keep the sofa facing the screen if television is used daily, then turn a smaller chair toward the sofa. Furniture should support how the room is used, not how a staged photo looks for five minutes.
Choose pieces that earn their floor space
The best small living room furniture layout uses furniture with more than one job. An upholstered ottoman can serve as a footrest, extra seating, and a coffee table when topped with a firm tray. A storage bench under a window can hold toys, blankets, or board games. Nesting tables are useful because the smaller table can move when guests arrive, though flimsy particleboard versions often wobble and swell after one drink spills.
Use chairs with exposed legs when the room feels crowded. They do not create more square footage, but the visible floor makes the room easier to move through. A bulky recliner can still work if someone genuinely uses it, but measure its fully extended depth. Many recliners need 65 to 72 inches from the wall, not the 38 inches shown in the product listing.
A large rug usually works better than several tiny mats. For a compact room, a 5-by-8-foot rug can work with the front legs of the sofa and chair resting on it. If the room allows, a 6-by-9-foot rug ties the seating together. Keep the coffee table about 14 to 18 inches from the sofa so people can reach it without climbing over their knees.
Fix light, airflow, and outlets before final placement
Furniture cannot correct a bad lighting plan. A single ceiling fixture leaves faces dark and makes the room feel flat at night. Use a floor lamp beside the sofa, a table lamp on a narrow console, or wall-mounted fixtures where wiring allows. Measure lamp bases before buying tables; a 14-inch base on a 12-inch table is an accident waiting to happen.
Do not block a floor register with a sofa skirt or storage cabinet. In San Antonio homes, air-conditioning supply vents often sit along exterior walls, exactly where people want to place furniture. Blocking one can reduce airflow and leave the room unevenly cooled. Give return-air grilles open space as well. Moving furniture is cheaper than moving ductwork.
Outlets matter too. If the only receptacle is behind the sofa, cords will run along the floor or under a rug. That is not a finished layout. Before painting or installing trim, identify where lamps, chargers, and the television will sit. A renovation is the right time to add receptacles, not after the furniture arrives.

Test the small living room furniture layout in real life
Tape the furniture footprint on the floor for at least a full day. Walk through it carrying laundry, a grocery bag, and a child who has stopped cooperating. Sit in each taped chair and check whether the television is comfortable to view. Open the front door, closet doors, and nearby drawers. This test catches problems that a floor plan misses.
Then check the delivery path. Measure the front door opening, hallway width, stair turns, and any gate or porch clearance. A sofa advertised as 84 inches wide may have a removable leg, but you should confirm the packaged dimensions and return policy before paying. A $100 delivery charge is frustrating; a restocking fee of several hundred dollars is worse.
For renters or homeowners on a tight budget, begin with the sofa and lighting. Spend money where your body makes contact: a dependable frame, supportive cushions, and a fabric that can handle daily use. IKEA, Article, Ashley, and local furniture stores all offer different price levels, but brand name alone does not tell you whether a piece fits. Sit on it for ten minutes. Check the cushion seams. Look underneath if the store allows it.
A practical order of operations
First, repair the floor and check for squeaks or soft spots. Second, finish wall repairs, paint, outlets, and lighting. Third, confirm the television and vent locations. Fourth, tape the proposed small living room furniture layout. Fifth, order the largest piece only after checking the delivery route. Finally, add the rug, tables, lamps, and storage.
A basic furniture refresh can run $1,000 to $3,000, while a better sofa, rug, lighting, and storage package can easily reach $4,000 or more. Renovation work adds another layer: patching drywall, installing outlets, repairing flooring, and painting can run from several hundred dollars to several thousand depending on the room. Spend first on clearance and function. Decorative extras cannot rescue a sofa that blocks the door.
The right small living room furniture layout should let you enter, sit, talk, watch television, and clean without fighting the room. Measure twice, tape it out, and buy the piece that fits your actual house—not the one that looked good in a showroom.



No comments yet — be the first to share a thought.