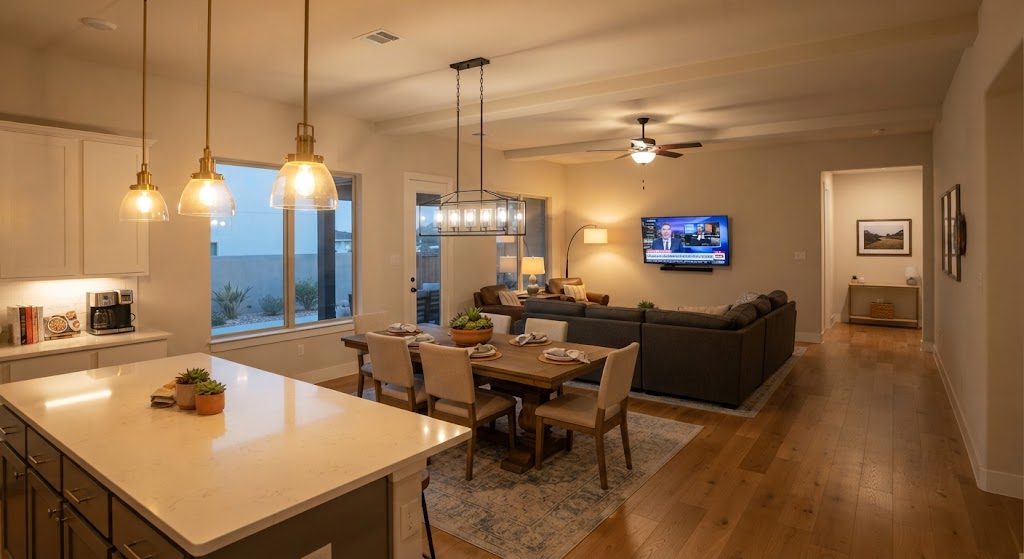
Every client I've had in the last five years with a house built after 2005 has the same problem. The front door opens, and you can see the kitchen, the dining table, and the living room all in one sweep. It's airy. It's modern. It's what everyone wanted in 2015. And it's a nightmare to arrange furniture in because the living room doesn't have any walls.
No walls means no obvious place to put the sofa. No boundaries means the kitchen noise bleeds into the TV zone. No separation means the dining area feels like an extension of the couch, and nobody wants to eat dinner six feet from where the dog is shedding on the rug.
I've laid out dozens of open-plan living rooms, and I've learned that you can't fight the openness. You have to work with it, using every tool except drywall to tell people where the living room starts and where it stops.
Your Living Room Is a Zone, Not a Room — Treat It That Way
Define the Boundary Before You Place the Sofa
In a traditional room with four walls, the walls do half the work. They tell you where the seating goes, where the traffic flows, and where the focal point lives. In an open plan, you have to create those boundaries yourself. The three tools I use on every job: the rug, the furniture arrangement, and the lighting grid.
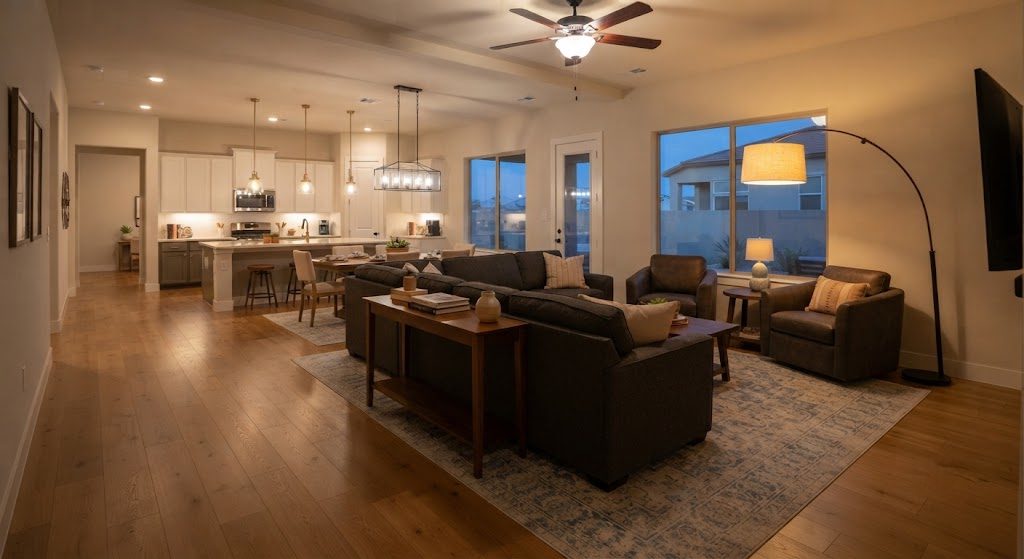
The rug is the most important one. It's the floor-level definition of the living zone. If a piece of furniture sits inside the rug perimeter, it belongs to the living room. If it sits outside, it belongs to the kitchen, the dining area, or the walkway. I tell clients to picture the rug as the invisible walls. If it's not on the rug, it's not in the living room.
The Rug Rule: Size It to Contain Every Leg
The rug needs to be big enough that the front legs of every seating piece sit on it. Not just the sofa — the chairs too. If the rug is too small and floats in the middle of the furniture like a postage stamp, the zone collapses visually. I see this in half the open-plan living rooms I walk into: a 5x7 rug under a coffee table with the sofa and chairs completely off the edges. The rug marks nothing. It's just a mat.
For a typical open-plan seating group, I start at 8x10 and go up from there. In a larger house, a 9x12 gives you enough coverage to anchor a full sofa, two chairs, and a coffee table while leaving a clear border of floor visible around the edges. That visible floor border matters — it's what separates the living zone from the walkway zone.
Furniture as Walls: The Sofa Does Double Duty
In an open plan, the back of the sofa isn't wasted space. It's a wall. If your living room shares space with the dining area, float the sofa so its back faces the dining table. That creates a visual and physical separation without blocking sightlines. Put a console table behind it — something 12 to 15 inches deep — and now you've got a landing spot for drinks, a lamp, or the mail, plus a defined edge between eating and lounging.
I've done this in my own open-plan downstairs. The back of my sofa faces the kitchen peninsula. It's not a wall. It works better than a wall, because I can talk to my wife in the kitchen while the kids watch a movie, but the two zones still feel distinct.
Don't push every piece of furniture against the perimeter. That's the open-plan mistake that makes the room look like a waiting area at a car dealership — everything lined up against the edges with a dead zone in the middle. Float the sofa. Pull the chairs in. Let the rug hold them together.
Lighting as Zoning: Three Zones, Three Switches
If your open plan has one switch that controls six recessed lights across the kitchen, dining, and living areas, you've got a problem. All three zones get the same light at the same time, which makes the whole floor feel like a single undifferentiated space. The fix is separate lighting control for each zone.
I put living room lights on their own dimmer. Kitchen lights on their own switch. Dining lights on their own. If you can't rewire, smart bulbs in the living room lamps are the retrofit solution. When the kitchen is bright and the living room is dimmed, your brain reads them as two different places even though there's no wall between them.
The same goes for ceiling fans. The living zone should have its own fan centered over the rug, not a single fan awkwardly placed in the middle of the whole great room trying to cover the kitchen, dining, and seating all at once. It won't.
Traffic Flow: The Path That Nobody Should Walk Through
In a room with walls, the doorway tells you where people enter and exit. In an open plan, foot traffic comes from everywhere — the kitchen, the hallway, the patio door, the front entry. If someone has to walk through the seating zone to get from the kitchen to the back door, the layout is wrong.
I leave a minimum of three feet for any walkway that cuts through or alongside the living zone. Four feet is better, especially if it's a high-traffic path. Measure from the edge of the rug, not the sofa arm, because the rug is your true zone boundary.
Open floor plans aren't going away. But they don't have to feel like a single giant room where nothing quite fits. Define the zone with a rug, float the furniture to create edges, split the lighting onto separate controls, and protect the walkways. It's not as easy as putting up a wall, but it's a lot more flexible — and you don't need a permit.



No comments yet — be the first to share a thought.