A living room layout with sectional is not something you solve by dragging a sofa around until the room looks acceptable. The sectional affects walking paths, outlet access, TV distance, air circulation, floor protection, and whether the delivery crew can get it through the door. I have watched homeowners spend $3,000 on a sofa, then discover the chaise blocks the only hallway to the kitchen. Measure first. Shop second.
Before furniture enters the room, inspect the floor, walls, light, and airflow. A soft sectional hides a bad floor for about five minutes. If the floor slopes, squeaks, or has a loose transition strip, fix that before placing a heavy piece on it. In a San Antonio house, that might mean correcting a subfloor seam, replacing swollen flooring near a patio door, or securing a vent that rattles every time the air conditioner starts.
Start With the Room’s Hard Limits
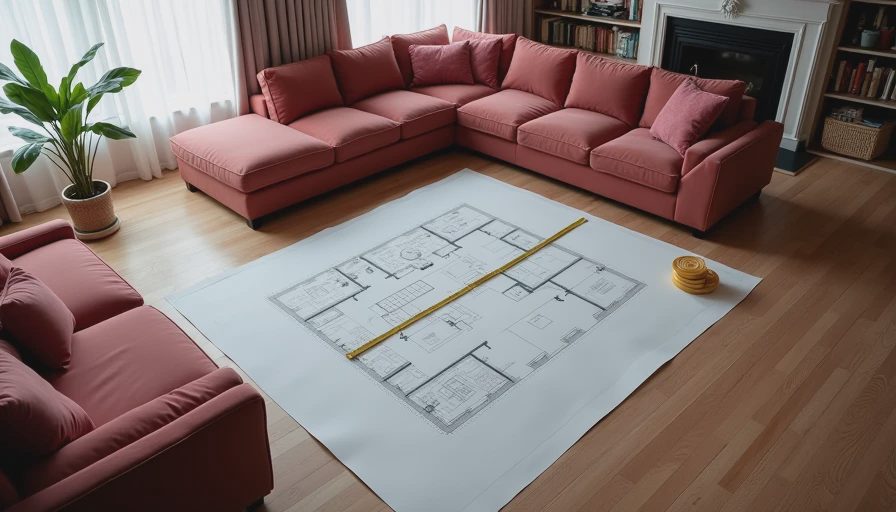
Measure the room’s length and width, but do not stop there. Record every door opening, window, floor vent, outlet, fireplace, return-air grille, and baseboard heater. Mark the swing of each door on graph paper or in a basic room-planning app. A sectional that fits between two walls can still fail if the front door only opens 30 inches before hitting its arm.
For most homes, leave at least 30 to 36 inches for a main walking route. That is not wasted space; it is the path people use while carrying groceries, vacuuming, or heading outside. Keep the sectional’s back from covering an HVAC supply vent. Blocking one vent will not destroy the system, but it can make the room uncomfortable and put extra strain on airflow. Leave roughly 18 inches between the sofa edge and a coffee table so people can sit down without twisting sideways.
The depth matters as much as the length. Many modern sectionals run 38 to 45 inches deep. Add a chaise and the furniture can consume half the room. A deep seat is comfortable for lounging but awkward for children, shorter adults, and anyone who wants to sit upright. Sit on the actual floor model for ten minutes. If your feet do not reach the floor, a decorative pillow will not fix the problem.
Choose the Sectional Direction Before You Buy
A living room layout with sectional usually comes down to one decision: which side gets the chaise? “Left-facing” and “right-facing” descriptions are not always consistent between retailers, so confirm the orientation from the position of a person facing the sectional. Ask for a diagram and verify whether the piece is reversible, modular, or permanently built in one direction.
If your room has a narrow entrance, modular pieces are safer. A large one-piece sofa may fit the floor plan and still fail at the front door, stair landing, or hallway turn. I once saw a homeowner pay a restocking fee because the delivery crew could not turn the sectional past a stair rail. Measure the narrowest point of the delivery route, including door trim. A 34-inch doorway with a thick casing and a sharp interior corner is not a real 34-inch route.
Place the sectional so it defines the seating area without creating a wall across the room. In an open floor plan, the back can face the dining area, but leave enough room to walk behind it. If the back is exposed, choose a finished-back model rather than assuming you can hide the unfinished fabric with a console table. For a room under 12 by 14 feet, a compact L-shape often works better than an oversized U-shaped configuration.
Set the TV and Lighting Around Real Use
The television should not dictate every inch of a living room layout with sectional, but it needs a clear relationship to the seating. Place the main viewing position straight toward the screen when possible. A large TV mounted too close to a side wall forces one end of the sectional into a permanent neck-turning contest. Use the manufacturer’s recommended viewing range as a starting point, then test the distance by sitting where people will actually sit.
Do not mount the television until the sectional arrives or its exact dimensions are known. A common mounting height puts the screen center near seated eye level, not near the ceiling. If the fireplace occupies the only wall, consider a low media cabinet on another wall instead of forcing the TV above the mantel. Heat, awkward viewing angles, and a high mounting position create daily irritation for the sake of symmetry.
Lighting needs its own plan. Put a floor lamp near the reading end, a table lamp beside the primary seat, and overhead lighting on a dimmer. Check that the chaise does not cover a floor outlet. If you are renovating, add outlets at both ends of the sectional and one behind the media cabinet. An electrician may charge roughly $150 to $300 for a straightforward new outlet in an accessible wall, while opening and patching finished drywall can push the work higher.

Protect Floors, Walls, and the Budget
A living room layout with sectional works best when the rug is large enough to connect the furniture. At minimum, the front legs of the sectional should sit on the rug. A 5-by-7 rug usually looks undersized under a full sectional; an 8-by-10 is a more practical starting point for many medium rooms. Measure before buying because quality wool or performance rugs can cost $500 to $1,500.
Use felt pads under every leg, including hidden center supports. Heavy furniture can dent soft pine, scratch engineered flooring, and leave marks in vinyl plank. For a $2,500 to $5,000 sectional, spending $20 to $50 on proper pads is cheap insurance. Keep several inches between the furniture and a damp exterior wall, especially in a humid room or one with poor air circulation.
Budget for the whole setup, not just the sofa. A realistic midrange package can include $2,000 to $4,000 for the sectional, $300 to $1,000 for a rug, $150 to $500 for a coffee table, $200 to $600 for lamps, and delivery fees that vary by retailer. If the room needs paint, outlet changes, trim repair, or flooring work, handle those jobs first. Painting after the sectional arrives is how walls get scraped and furniture gets covered in plastic for a week.
Test the Layout Before Ordering
Tape the sectional footprint on the floor using painter’s tape. Include the full chaise depth, not just the back outline. Leave the tape in place for a day while someone walks through the room, opens doors, carries laundry, and sits in the planned viewing position. This catches problems that a clean floor plan misses.
Put cardboard boxes inside the taped shape to mimic the arm height and block a few walking routes. Check whether the coffee table leaves enough clearance for knees. Open every nearby cabinet and closet. Pull out the recliner footrest if you plan to use one. If the room feels cramped with tape and boxes, fabric and cushions will not make it feel larger.
A good living room layout with sectional should let you enter the room, reach the window, sit comfortably, see the screen, and access an outlet without climbing over furniture. That sounds basic because it is basic. The best layouts are not the ones that look impressive in a listing photo. They are the ones that still work on a Saturday night when someone is carrying a bowl of snacks, a child is on the floor, and the air conditioner is running.
Take measurements, confirm the chaise direction, verify the delivery route, and solve the floor and electrical problems before placing the order. Do that work up front and the sectional becomes a useful part of the room instead of the largest mistake in it.


No comments yet — be the first to share a thought.