A good sofa layout living room plan starts with the room itself, not a furniture catalog. I have watched homeowners spend $3,000 on a sectional, then discover it blocks the hallway, covers a floor vent, or cannot make the turn through the front door. Measure the walls, doors, windows, outlets, vents, and walking paths first. The sofa comes after that.
Start With the Room, Not the Sofa
Take a tape measure and draw the room on graph paper, or use painter’s tape on the actual floor. Mark every opening, including closet doors and the path to the kitchen. A comfortable main walkway needs about 30 to 36 inches. If people regularly carry laundry, groceries, or toys through the room, use the wider number.
For most homes, the sofa should sit at least 3 inches away from a wall so the baseboard and upholstery are not crushed together. That small gap also makes vacuuming possible. In a narrow room, pushing the sofa flat against the wall can look efficient, but it often leaves a useless strip of space behind it and creates a cramped route at the opposite end.
The best sofa layout living room arrangement also respects the mechanical parts of the house. Do not cover a floor register with a solid sofa base. Do not park a tall back in front of a return-air grille. In a San Antonio house, blocking airflow can make an already hard-working HVAC system run longer and leave one end of the room hot. A $50 vent deflector is not a substitute for a workable furniture plan.

Pick the Main Focal Point
Most living rooms have one practical focal point: the television, fireplace, or a large window. Pick one before you position anything. If the television is the main focus, place the sofa where the screen can be viewed without turning a neck. For a 55-inch television, roughly 7 to 9 feet between the screen and viewers is a useful starting point, though seating height and eyesight matter.
A sofa directly opposite the television is simple, but it is not the only answer. In a long room, two sofas facing each other can create a decent conversation area while placing a television on an adjacent wall. Just make sure the screen is not directly across from a sunny window. Glare is one of those problems that looks harmless at noon and makes the room miserable at 6 p.m.
A fireplace complicates the sofa layout living room plan because people instinctively point every seat at it. That can sacrifice the television angle or leave the fireplace surrounded by furniture. Use the fireplace as an anchor without treating it like a commandment. A sofa can face the room while a chair turns slightly toward the fire.
Choose Between a Sofa, Two Sofas, or a Sectional
A standard sofa usually measures 80 to 96 inches wide and 35 to 40 inches deep. A deeper model can feel comfortable, but measure the actual seat depth, not just the outside measurement. A 40-inch-deep sofa with thick cushions may have only 22 inches of usable seat. That is fine for lounging and less useful for upright reading or older family members.
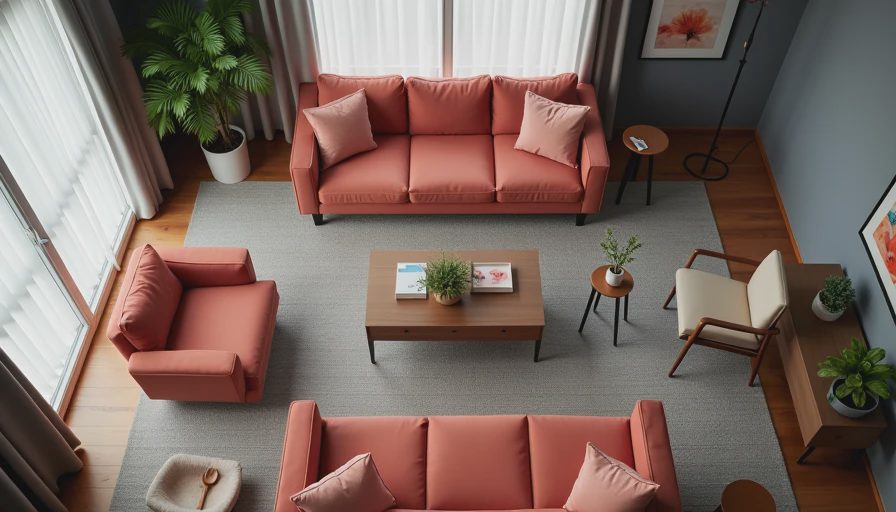
Two sofas work well in a square room, especially when they face each other across a coffee table. Leave about 16 to 18 inches between the seating edge and table so people can put down a drink without leaning forward. A pair of 84-inch sofas can require more than 15 feet of clear wall-to-wall width once you include tables and circulation.
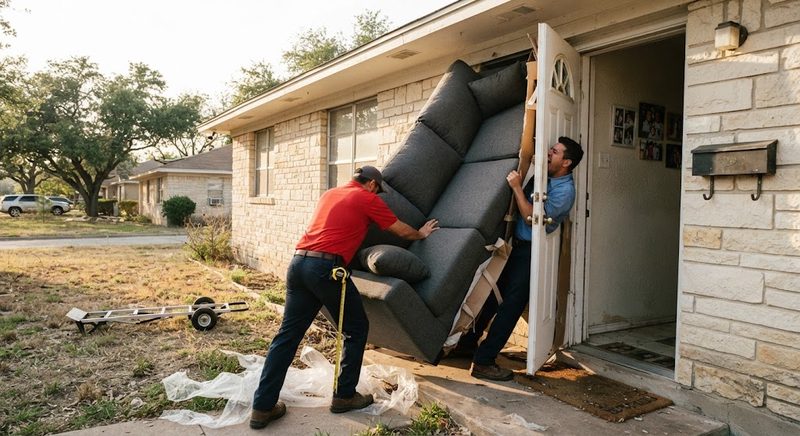
A sectional gives you more lounging room but less forgiveness. Before ordering, check the direction of the chaise, arm width, stairwell, doorway, and elevator or porch route. I once saw a $2,400 sectional sit in a garage for two weeks because the chaise could not clear a tight entry turn. The customer had measured the living room and never measured the house entrance.
For a small room, an apartment sofa between 68 and 78 inches can leave enough space for a chair. That often works better than a compact sectional, which consumes two walls and makes rearranging nearly impossible. A flexible sofa layout living room setup is worth more than squeezing in the largest seat you can find.
Set the Traffic Pattern Before the Coffee Table
Traffic is where attractive plans fail. People do not walk in straight lines just because a designer drew one. They cut corners, carry laundry, let dogs out, and step around children on the floor. Keep the primary path around the outside of the seating group when possible. A 30-inch passage is workable; 36 inches feels much better in daily use.
Use painter’s tape to mark the sofa, chairs, and table before delivery day. Walk through the taped plan while carrying a laundry basket. Open every nearby door. Sit in every taped seat and check whether the television, window, and other people are visible. This five-minute test catches more problems than a showroom visit.
In an open-plan house, float the sofa instead of automatically pushing it against a wall. The back can define the living zone, but leave at least 30 inches behind it for passage. If the sofa back looks unfinished, use a narrow console only if it does not reduce the walkway. A 10-inch console that turns a comfortable path into a shoulder-scraping tunnel is a bad trade.
The sofa layout living room arrangement should also leave access to outlets and switches. If the only outlet is behind the sofa, use a low-profile plug or relocate the outlet during renovation. Do not run an extension cord under a rug as a permanent solution. That is how a furniture decision becomes an electrical problem.
Rugs, Tables, and Lighting That Support the Layout
The rug should connect the furniture instead of floating like a postage stamp under the coffee table. In a typical living room, an 8-by-10-foot rug is a useful minimum for a sofa and two chairs. Put at least the front legs of the sofa and chairs on it. An overly small 5-by-7 rug usually makes a full-size room look chopped into separate pieces.
The coffee table should be easy to reach without forcing knees against it. Keep roughly 16 to 18 inches between the table and sofa, then check the clearance at every chair. Round or oval tables are safer in homes with young children and work well when several traffic paths meet near the seating group.
Lighting has to follow the layout. A floor lamp needs a stable outlet and enough clearance that nobody clips it walking past. Put reading light beside the seat that will actually be used, not in the corner that looked balanced on paper. If you are opening walls, add switched outlets for lamps before drywall. Moving an outlet during a renovation may cost tens of dollars in materials and labor; doing it later can mean cutting finished drywall and repainting.
A Simple Final Check Before You Buy
A reliable sofa layout living room plan passes four tests. First, every normal route through the room remains open. Second, each seat has a usable view of the television or fireplace. Third, vents, outlets, windows, and doors remain accessible. Fourth, the furniture can enter the house and be moved out without removing trim.
Write down the sofa’s outside width, depth, height, arm width, and boxed delivery dimensions. Compare those numbers with the narrowest doorway and the sharpest turn. Check the return policy, especially for custom upholstery and sectionals. Some retailers charge restocking or return freight, which can erase a supposed bargain.
If the room is still under construction, finish the floor, paint, outlets, and lighting before ordering the main seating. Furniture is the last piece of the room, not the first. Get the bones right, tape out the plan, and then buy the sofa that fits the life happening there. That is how a sofa layout living room arrangement stays useful after the showroom excitement wears off.


No comments yet — be the first to share a thought.