An awkward living room layout with corner fireplace is usually not a furniture problem. It is a traffic, viewing, and clearance problem that furniture happens to expose. I have walked into plenty of houses where the sofa blocks the hallway, the television is hung above the mantel at eye level with the ceiling, and nobody can open a window without moving a chair. The room is not hopeless, but buying another sectional will not fix it.
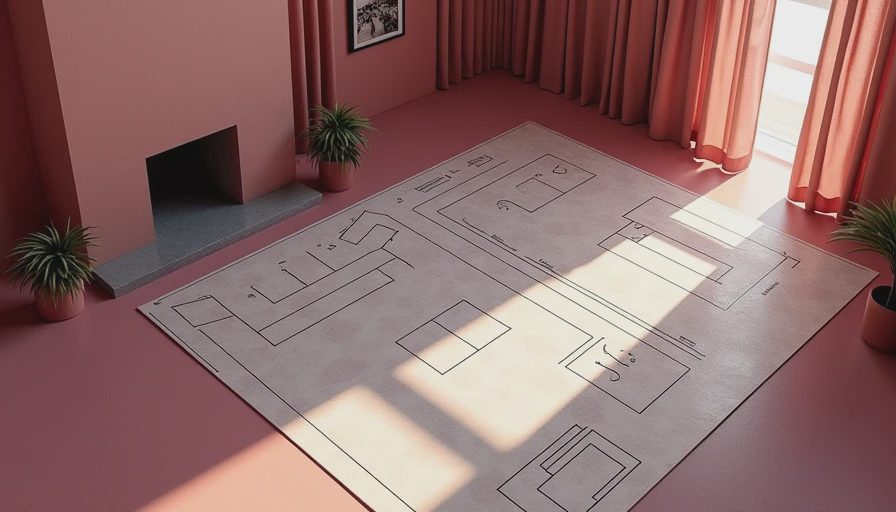
Start by measuring the fixed parts of the room: fireplace projection, doors, windows, vents, outlets, and the walking paths people actually use. Draw the room on graph paper or use painter's tape on the floor. Mark a 30- to 36-inch walking route from the main entrance to the kitchen or hallway. Then place furniture inside that boundary. If the sofa cuts through the route, the sofa is too large or facing the wrong direction.
Find the problem before moving furniture
The first thing I check in an awkward living room layout with corner fireplace is whether the fireplace is truly the focal point. Some corner fireplaces are shallow gas inserts with a small surround. Others are full masonry structures that steal 24 to 36 inches from two walls. Those are not interchangeable. A masonry chimney may also carry heat, framing, and electrical complications, so do not assume you can simply remove the surround on a Saturday.
Next, check the floor. In many San Antonio homes from the 1980s and 1990s, carpet hides soft spots, squeaks, or a patched slab transition. A heavy sectional can make a weak area more noticeable, and a rocking chair placed over a loose floorboard will announce the defect every time someone sits down. Spend an hour checking the surface before spending $3,000 on furniture.
Use cardboard or flattened moving boxes to represent the sofa, chairs, coffee table, and television stand. Leave about 16 to 18 inches between seating and the coffee table. Keep at least 3 inches between furniture and a supply vent so air can escape. These are small measurements, but they decide whether the room works on a Tuesday night with toys, laundry baskets, and two people carrying dinner through it.
Put the seating around people, not just the fire
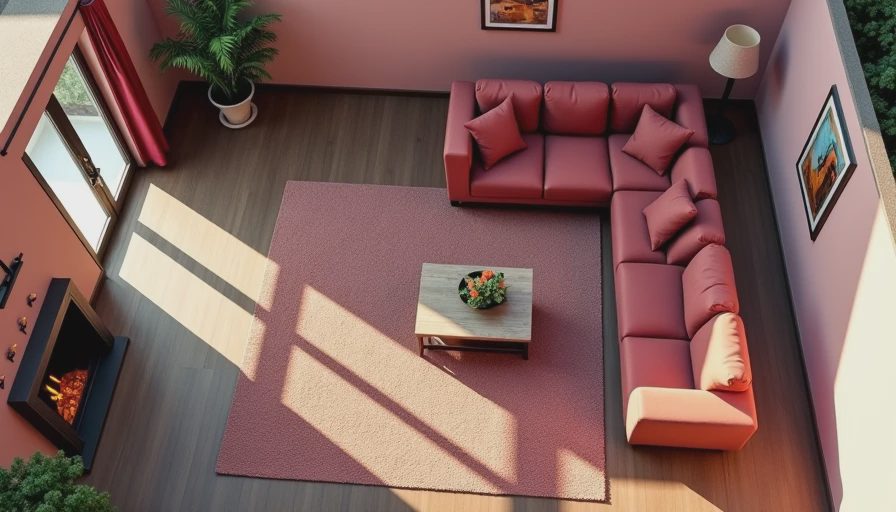
A common mistake in an awkward living room layout with corner fireplace is pointing every seat directly at the fire. That sounds logical until you realize nobody can see anyone else. The better arrangement usually creates a loose L or U around a central table, with the fireplace included at the edge rather than treated like a television screen.
Try a standard sofa on the longest uninterrupted wall, then place one narrower chair perpendicular to it. A sofa between 84 and 90 inches long often gives a family enough room without swallowing the room. For tight spaces, look for a chair around 30 to 34 inches wide and avoid oversized recliners unless the room has a clear 36-inch path behind them. Recliners need extra clearance behind the back and in front of the footrest; manufacturers' dimensions are not suggestions.
If a sectional is necessary, use a compact two-piece model with a reversible chaise rather than a deep fixed corner. A 38-inch seat depth can feel comfortable in a showroom and become miserable at home if the room forces it against a wall. I once watched a client wait six weeks for a sectional that could not make the turn from the foyer. Measure the front door, hallway, stair landing, and final doorway before ordering.
Handle the television without creating a neck problem
When an awkward living room layout with corner fireplace leaves no obvious television wall, homeowners often mount the TV above the fireplace. That solves one wall problem and creates three others: excessive viewing height, heat exposure, and a stiff seating arrangement. If your eye level is well below the center of the screen, you will feel it after a movie or a football game.
A low console on the wall opposite the sofa is usually more comfortable. If the viewing angle is slightly off, a swivel mount can help without forcing the whole room to face the screen. Keep electronics out of the fireplace's heat zone, and leave room for cable access. For a gas fireplace, follow the unit's installation clearances; for a wood-burning fireplace, use the local code and the manufacturer's requirements. Do not hide a power strip inside a hot chase.
A renovation can create a better TV location with a recessed outlet and conduit. In San Antonio, a simple electrician visit might run roughly $250 to $600, while opening and repairing drywall can push the job toward $800 or more. That is still cheaper than living with dangling cables or replacing a damaged television after a careless installation.
Improve the walls, light, and airflow in the right order
An awkward living room layout with corner fireplace feels worse when every wall is treated the same. The fireplace wall needs safe, durable finishes. The television wall needs outlets and cable planning. The seating walls need useful light. Solve those jobs before choosing paint or curtains.
For recessed lighting, mark the seating and walking zones first, then place fixtures so heads and screens are not directly under harsh beams. Add a floor lamp or wall sconce near the reading chair. A ceiling fan can help in a warm climate, but check its blade clearance from walls and the fireplace. Do not block return-air grilles with a sofa; a room that cannot circulate air will feel hot in summer and uneven in winter.
If the fireplace surround is dated, budget realistically. Painting brick may cost less than $100 in materials if the surface is sound, while a new tile surround can easily reach $1,500 to $4,000 after demolition, backer board, tile, trim, and labor. The cheap part is often the tile. The expensive part is making the wall flat, safe, and properly supported.
A practical layout plan for a typical room
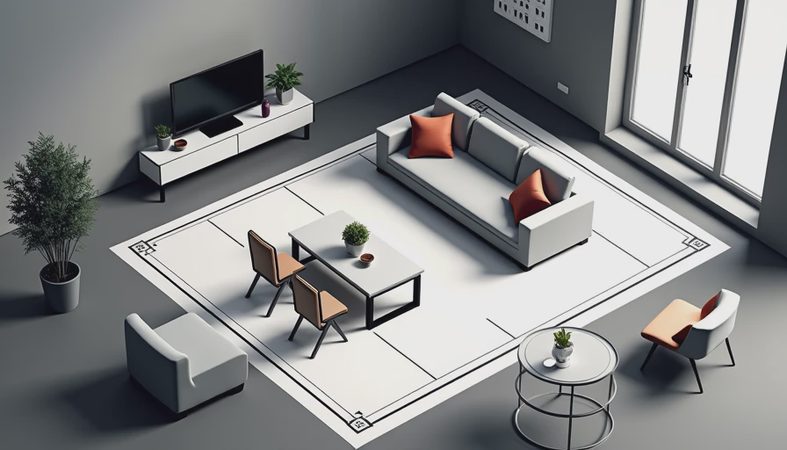
For a 14-by-18-foot living room with a corner fireplace, I would start with an 84-inch sofa on the longest clear wall, two compact chairs angled toward the sofa, and a rectangular coffee table centered in the seating area. Keep the fireplace visible from the sofa without putting the table in front of the hearth. Use a 8-by-10-foot rug if the room allows it, with at least the front legs of the main seating resting on the rug.
That arrangement handles conversation, television viewing, and a walking route without making the room look like a waiting area. If the doorway lands beside the fireplace, leave the first 36 inches open and use a narrow console no deeper than 12 inches. If the windows are low, do not jam a tall bookcase in front of them just to fill an empty corner. Empty space is less annoying than blocked daylight and a window you cannot clean.
When a room is smaller, reduce depth before reducing seat count. A 34-inch-deep sofa is often easier to live with than a 42-inch model. Choose an ottoman with hidden storage instead of a large coffee table if children need floor space. Use washable performance fabric, but check the actual cleaning code and cushion construction rather than trusting a showroom label.
When the fireplace itself needs changing
Sometimes an awkward living room layout with corner fireplace cannot be solved with furniture because the fireplace is badly placed or oversized. If the unit is unused, a contractor can evaluate whether the surround, hearth, gas line, chimney, and framing can be altered. Gas work and structural changes are not DIY territory. Permits and inspections also affect the schedule.
A cosmetic update may take two to five days. Moving a gas insert or rebuilding a chimney can take several weeks and cost several thousand dollars before the finish work begins. Get the fireplace plan settled before installing flooring, because hearth height and trim details can change the finished floor line. The order is demolition, framing, electrical and gas work, drywall or masonry repair, flooring, paint, then furniture.
The best fix for an awkward living room layout with corner fireplace is rarely the most dramatic one. Measure first, protect the walking path, keep the television at a sane height, and respect the heat and air requirements. Then bring in furniture that fits the room you actually own. That sequence saves more money than any online layout trick, and it keeps you from cursing the new sofa six months from now.

No comments yet — be the first to share a thought.