A rectangular long narrow living room layout is not difficult because the room is long. It is difficult because one bad decision at the entry, window, or television wall can make the whole room feel like a hallway. I have walked into plenty of living rooms where a deep sectional blocks the path, a rug is too small, and everyone has to squeeze past the coffee table. That is not a decorating problem. It is a traffic problem that started with measuring.
Before you buy furniture, measure the room from finished wall to finished wall. Mark door swings, windows, floor vents, wall heaters, outlets, and the opening to the next room. Use painter's tape on the floor to outline each sofa and chair. Tape is cheap. Returning a $2,000 sectional because it will not fit through the front door is not.
Start With the Walking Path
The first job in a rectangular long narrow living room layout is protecting the main route through the space. Most homeowners need at least 30 to 36 inches for a comfortable walking path. If children, dogs, or mobility concerns are part of daily life, I would rather see 40 inches than a carefully packed room that nobody can cross without bumping a table.
Do not run the walking path directly through the center of the seating group unless the room leaves you no other choice. Put the path along one long wall, then place the sofa and chairs on the other side. This gives the room a clear lane and keeps people from cutting between someone watching television and someone sitting with a drink.
A useful test is to carry a full laundry basket from the entry to the kitchen. If you hit the sofa, lamp, or table, the layout is already failing. Draw that route before you think about artwork or throw pillows.
Divide the Room Into Working Zones
Long rooms work better when they have two jobs instead of one stretched-out furniture arrangement. One end can handle television watching, while the other becomes a reading chair, homework spot, small desk, or conversation area. The division does not need a wall. A rug, ceiling light, or change in furniture direction is usually enough.
For a rectangular long narrow living room layout, I often place the television on a short end wall and aim the sofa toward it. That uses the length for viewing distance while keeping the main route along one side. If glare from windows makes that arrangement miserable, put the television on a long wall and use a sofa with a shallow depth, usually 34 to 38 inches. A standard 40-inch-deep sofa can steal four to six inches from the path, which matters in a room only 10 or 11 feet wide.
Keep the second zone useful. A chair that looks good but blocks the return-air grille is a maintenance headache. A desk placed over a floor outlet becomes a cable trap. Furniture has to work with the house, not just with the photograph in your head.

Choose Furniture by Measurements, Not Hope
Furniture dimensions are where many rectangular long narrow living room layout plans go off the rails. Measure the sofa length, depth, and arm height. Then measure the delivery route, including the porch, hallway, stair landing, and tightest doorway. A sofa that fits the room can still fail at the front door.
I prefer a sofa with a firm seat and moderate depth for narrow rooms. Deep lounge sofas are comfortable for one person, but they force most adults to sit forward with their feet on the floor. A 20- to 22-inch seat depth is more practical for everyday sitting. Pair it with one compact chair rather than a matching loveseat if the room is tight. Two chairs can face the sofa without creating a solid wall of furniture.
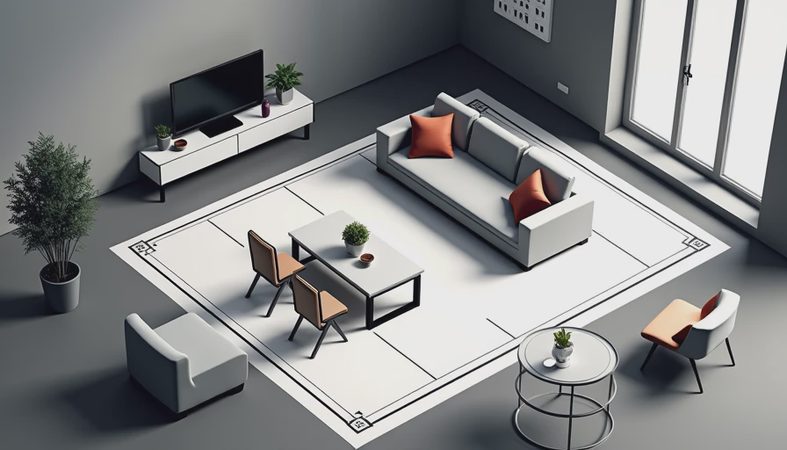
Use nesting tables or a narrow rectangular coffee table when floor area is limited. Leave about 16 to 18 inches between the sofa and coffee table so people can pass and reach their drinks. A table wider than the sofa can make the room feel pinched. Round tables are safer around children, but they still need clearance from knees and walking routes.
Handle the Rug, Light, and Airflow Together
A rug should anchor the seating, not float under the coffee table like a postage stamp. In many rooms, an 8-by-10-foot rug works better than a 5-by-7 because the front legs of the sofa and chairs can sit on it. If the room is especially narrow, orient the rug with the room and keep its edges out of the main walking lane.
Lighting needs the same practical approach. Relying on one ceiling fixture leaves the ends of a long room dim. Use a floor lamp beside a chair, a table lamp near the sofa, and existing ceiling lights where they make sense. Before adding recessed lights, inspect the attic, joists, insulation, and electrical access. In San Antonio remodels, adding six recessed LED fixtures can easily become a $900 to $1,800 job once wiring, patching, and paint are included.
Do not cover floor vents with a rug or sofa. Blocked supply vents reduce comfort, while blocked return grilles can affect how the system moves air. HVAC work comes before final furniture placement, not after.

Make the Television Wall Earn Its Space
Television placement controls the whole rectangular long narrow living room layout. Mounting the screen too high is common, especially above a fireplace. Your neck will remind you every night. The center of the screen should generally sit near seated eye level, with the final height based on the sofa, screen size, and whether a console is underneath.
Keep at least a few inches of breathing room around the television and provide access to the outlet, streaming box, and HDMI cables. A shallow console, usually 12 to 16 inches deep, gives you storage without consuming the room. If the television sits across from windows, plan for shades or curtains that control glare without blocking the radiator, vent, or trim.
Do not place a television where the only available sofa position leaves viewers staring directly into bright afternoon sun. I have seen homeowners spend hundreds on a large screen and then keep the curtains closed all day because the location was chosen from a floor plan instead of real light conditions.
A Practical Layout Checklist
For a dependable rectangular long narrow living room layout, work through the room in this order:
- Measure the finished room and every furniture delivery route.
- Mark the main walking path and keep it at least 30 to 36 inches wide.
- Locate vents, returns, outlets, windows, doors, and radiator covers.
- Choose the television wall based on glare, viewing distance, and cable access.
- Place the sofa, then test chairs and tables with painter's tape.
- Select a rug large enough to connect the seating instead of shrinking it.
- Add lighting only after furniture positions and electrical needs are clear.
- Walk the route with a basket, vacuum, and laundry hamper before ordering.
For a rectangular long narrow living room layout in a typical San Antonio house, this planning can save more money than buying discount furniture. A basic room refresh might run $1,500 to $4,000 for paint, lighting, a rug, and selected furniture. A larger renovation with new flooring, electrical work, drywall repair, and built-ins can pass $10,000 quickly. The expensive part is often redoing work that was planned in the wrong order.
The Layout Should Survive Real Life
The best rectangular long narrow living room layout is the one that still works when groceries come through the door, a child drops a toy, and somebody needs to vacuum behind the sofa. Keep the traffic lane obvious, give the seating enough elbow room, and respect the floor system, airflow, outlets, and natural light before you spend on finishes.
Start with tape, a measuring tool, and a full walk-through of the room at different times of day. Then buy the sofa. Not before. A clean plan will not make a narrow room wide, but it can stop that room from feeling like a hallway with furniture shoved into it.

No comments yet — be the first to share a thought.