A living room layout with fireplace looks simple in a furniture catalog. In an actual house, the fireplace competes with the television, windows, HVAC vents, door swings, and the sectional you already bought. I have seen homeowners spend thousands on tile and mantel work, then discover there is nowhere comfortable to sit. The fix starts before paint, furniture, or decorative brick. You need to treat the room as a traffic pattern and a floor plan first.
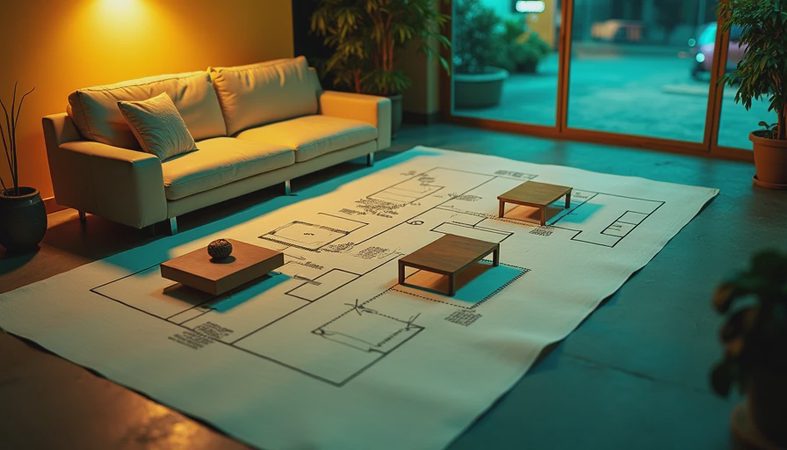
Start by measuring the room's finished dimensions, not the rough framing. Record every wall, opening, window, outlet, supply vent, return grille, and ceiling fixture. Measure the fireplace opening and hearth, then mark how far the mantel projects. A fireplace that sticks out 18 inches changes the usable room more than a drawing suggests. Use painter's tape on the floor to mark the proposed sofa, chairs, coffee table, and walking paths. If you cannot walk around the furniture with a laundry basket, the plan is too tight.
Put the Fireplace and Television on the Same Job-Site Drawing
The first hard decision in a living room layout with fireplace is whether the television belongs above the mantel, beside the fireplace, or on a separate wall. Above-mantel placement saves wall space, but it often puts the screen too high for comfortable viewing. A typical sofa seat is about 18 inches high, and the center of a television is usually most comfortable near seated eye level. Mounting a 65-inch screen several feet above the floor can leave your neck doing the work of a recliner.
If the fireplace is wood-burning or gas, follow the appliance manufacturer's clearance requirements before planning the electronics. Heat, smoke, and service access are not details to solve later. For many rooms, a side wall gives better viewing and leaves the fireplace as a separate focal point. Run conduit before drywall if wires need to cross the room. A $40 piece of conduit installed during framing is better than cutting open finished drywall for a cable.
A wall-mounted TV also needs a properly placed outlet and low-voltage box. Do not hide a power strip inside the wall; that is not a shortcut I would approve on a job. If the television must sit above the mantel, use a tilting mount and keep the soundbar from blocking the screen or heat path.
Build the Seating Around Traffic, Not Symmetry
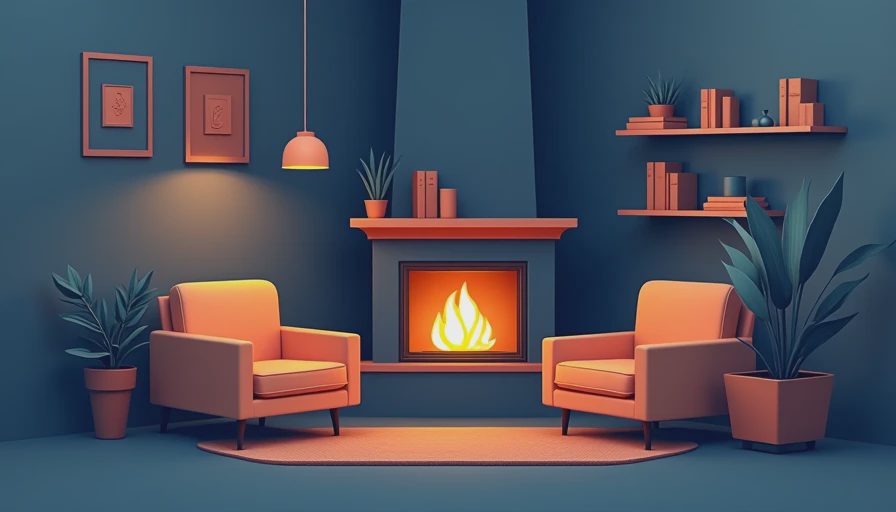
Good furniture symmetry does not rescue a bad walkway. Leave roughly 30 to 36 inches for a main passage between the entry, hallway, kitchen, and stairs. A secondary path can be narrower, but do not force people to squeeze sideways between the coffee table and a chair. In a living room layout with fireplace, the hearth is often where everyone wants to walk, especially when it sits beside the front entry.
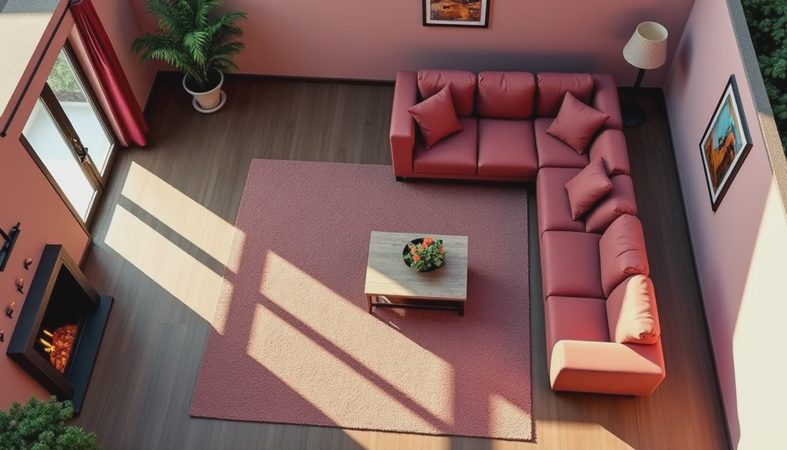
Place the largest seating piece first. A standard sofa is commonly 80 to 90 inches wide and 35 to 40 inches deep. Many sectionals run 100 inches or more on one side, and their 38-inch depth can overwhelm a narrow 12-by-16-foot room. Before ordering, tape the full footprint on the floor and check the front door, stair turn, and hallway. I once watched a homeowner pay for a sectional that fit the drawing but could not make the turn at the landing. The return shipping cost more than the delivery.
Keep the front legs of chairs and sofas on the rug when possible. For a 12-by-16-foot room, an 8-by-10-foot rug is often the smallest size that connects the seating instead of making every piece look stranded. Leave about 16 to 18 inches between the sofa and coffee table. That gives knees room without making the table useless.
Handle the Floor, Hearth, and Airflow Before the Furniture Arrives
A fireplace renovation can expose floor problems that furniture previously hid. Check for squeaks, soft spots, uneven transitions, and damaged subfloor around the hearth. Tile, stone, and concrete hearths are heavy and need proper support. Do not assume a thin layer of plywood makes every floor ready for stone. If the hearth rises several inches, plan the edge carefully so nobody catches a toe walking through the room.
A gas fireplace still needs ventilation and service access according to its installation instructions. A wood-burning fireplace needs a sound flue, proper clearances, and a cleanout that remains reachable. I would rather delay furniture delivery than cover an access panel with a built-in cabinet. For a renovation, expect a basic fireplace surround and hearth project to range from about $2,500 to $8,000 in the San Antonio market, while major masonry or insert work can go well beyond that.
Do not block a return-air grille with a deep sofa. The room will feel stale, and the HVAC system will work harder. Supply vents under a sectional create another problem: cushions trap the air and often collect dust. Move ductwork before closing the ceiling or floor if the current locations make the furniture plan impossible. Paint is cheap compared with moving a finished vent.
Choose Lighting That Works After Sunset
A fireplace creates warm light, but it does not light a book, a board game, or the corner where somebody is looking for a lost remote. Plan three layers: general ceiling light, task lighting near chairs, and low accent lighting near the hearth or cabinetry. Recessed lights should not land directly over the television, where reflections become annoying. Put ceiling lights on separate switches, and use dimmers rated for the fixtures installed.
Table lamps need outlets behind or beside the seating, not across the walking path. Floor lamps are useful in corners, but measure their base before placing a chair. In older San Antonio homes, I often find one switched outlet and little else. Adding a few receptacles during drywall work might cost a few hundred dollars; adding them after built-ins and finished paint costs more and leaves patches.
Watch the afternoon sun before choosing the TV wall. A screen that looks fine at 9 a.m. can become a mirror at 4 p.m. Blackout shades help, but they should not be the only solution. Sometimes rotating the sofa and putting the television on an adjacent wall fixes the problem without turning the room into a cave.
A Practical Layout Plan for Common Room Shapes
For a rectangular room, put the fireplace on the short wall when possible and float the sofa facing it, with two chairs angled toward both the hearth and television. If the TV must share the fireplace wall, keep the seating centered on the screen rather than forcing every chair to face the fireplace. This is where a living room layout with fireplace needs honest priorities: decide whether the room is mainly for movies, conversation, reading, or a mix.
For an open-concept room, use the back of the sofa to define the living area. Keep at least 36 inches between the sofa and the kitchen island or dining path. A narrow console behind the sofa can hold lamps, but it should not become a dumping shelf for mail and toys. In a square room, avoid pushing every piece against a wall. A compact sofa, two chairs, and a small round table usually create better movement than an oversized L-shaped sectional.
For a corner fireplace, angle the main seating toward the hearth, then place the TV on the longest uninterrupted wall. Do not angle every cabinet and shelf to match the fireplace unless you want a room full of awkward triangular gaps. Build straight walls and let the seating handle the angle.
My Final Walk-Through Before You Buy Anything
Tape the furniture footprint and live with it for two days. Walk from the front door to the kitchen carrying groceries. Sit in the proposed viewing position for a full movie. Open every nearby cabinet, operate the fireplace controls, and check whether a chair blocks a window or thermostat. Measure the finished opening of the front door and the narrowest hallway before ordering anything larger than a sofa.
Then price the boring work. In a typical living room renovation, electrical changes might run $800 to $2,500, drywall repairs $500 to $1,500, paint $700 to $1,800, and a quality rug and lighting package another $1,000 to $3,000. These ranges depend on the house and finish level, but they show where money goes. Spend first on safe fireplace work, sound flooring, outlets, and lighting. Save on throw pillows and side tables.
A strong living room layout with fireplace is not the one that looks most dramatic in a photo. It is the one where the screen is comfortable, the hearth is safe, the walkway stays open, and the furniture fits through the door. Draw it, tape it, walk it, and only then place the order.

No comments yet — be the first to share a thought.