A long living room layout is not solved by pushing every piece of furniture against the walls. That usually creates a bowling alley with a sofa parked on one side and an awkward patch of empty floor on the other. I have fixed plenty of these rooms in San Antonio, and the same mistakes show up every time: the walking path cuts through the TV view, the rug is too small, or the furniture is bought before anyone measures the door.
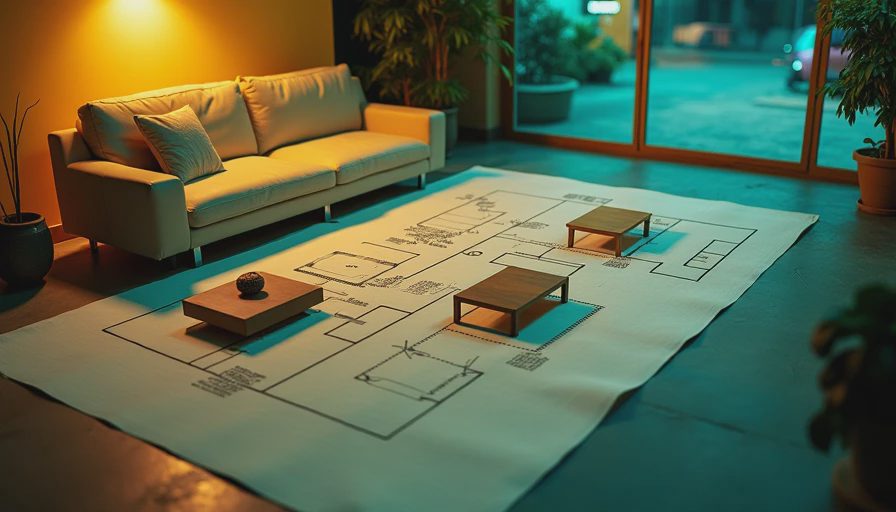
Start with the room as a building problem, not a decorating problem. Measure the finished wall-to-wall length, the narrowest width, ceiling height, window openings, door swings, vents, outlets, and the location of any floor registers. A room that measures 12 by 24 feet on paper can lose two feet of usable width once a hallway opening and fireplace are included. Draw the actual walls before looking at sofas.
Divide the Room Into Working Zones
The most reliable long living room layout uses two or three clear zones instead of one stretched-out furniture arrangement. One end can handle television and daily lounging. The other can hold two reading chairs, a small game table, a desk, or a compact dining area. The zones do not need a half wall. A rug, lighting group, or change in furniture direction is usually enough.
For a 12-by-24-foot room, I might place a 90-inch sofa facing the television in the first 12 feet, then use two 30-inch-wide chairs and a 36-inch round table in the remaining section. Leave about 30 to 36 inches for the main walking route. That route should run along an edge whenever possible, not straight through the middle of the seating.
A client once ordered a 120-inch sectional for a room with a 34-inch entry door. The sectional technically fit the room, but not the house. It had to be returned after the delivery crew measured the stair turn. Measure the route from the truck to the final wall, including porch steps, hall corners, and stair landings.
Get the Walking Path Right Before Buying Furniture
Traffic is where a long living room layout succeeds or fails. Mark proposed furniture with painter's tape on the floor. Include the full sofa depth, chair legs, coffee table, and cabinet doors. Walk the route while carrying a laundry basket or a box. If someone has to turn sideways to reach the kitchen, the plan is too tight.
Keep the main passage around 36 inches where two people regularly pass. Thirty inches can work for a secondary route, but it feels cramped beside a deep sofa. Leave roughly 16 to 18 inches between a sofa and coffee table for comfortable reach without forcing knees against the table. A coffee table that is too far away becomes a shelf nobody uses; one that is too close becomes a shin bruiser.
Do not assume the longest wall is the correct sofa wall. Windows, radiators, return-air grilles, and a door casing can make that wall unusable. Keep at least several inches clear in front of supply vents, and do not block return grilles with a cabinet. Your HVAC system needs that air path, especially during a San Antonio summer.
Place the TV Without Ruining the Room
A long living room layout often needs to solve two competing problems: comfortable television viewing and a usable second end. Put the TV where glare is manageable, not automatically above the fireplace. A fireplace-mounted screen is usually too high for relaxed viewing, and heat can shorten the life of electronics. If the fireplace is the only solid wall, test the sightline from the actual sofa before drilling anything.
For a typical 65-inch television, a sofa distance of roughly 7 to 9 feet works for many households. The exact distance depends on eyesight and preference, but a screen viewed from 14 feet away can feel small. If the room is very long, bring the seating forward instead of buying a gigantic screen just to fill the far wall.
Mounting height matters. The screen center should usually land near seated eye level, not near the ceiling. Use a cardboard template first. Confirm outlet height, cable routing, stud locations, and the swing of nearby doors. A $15 template can prevent a wall full of abandoned holes.
Use Rugs and Lighting to Shorten the Room
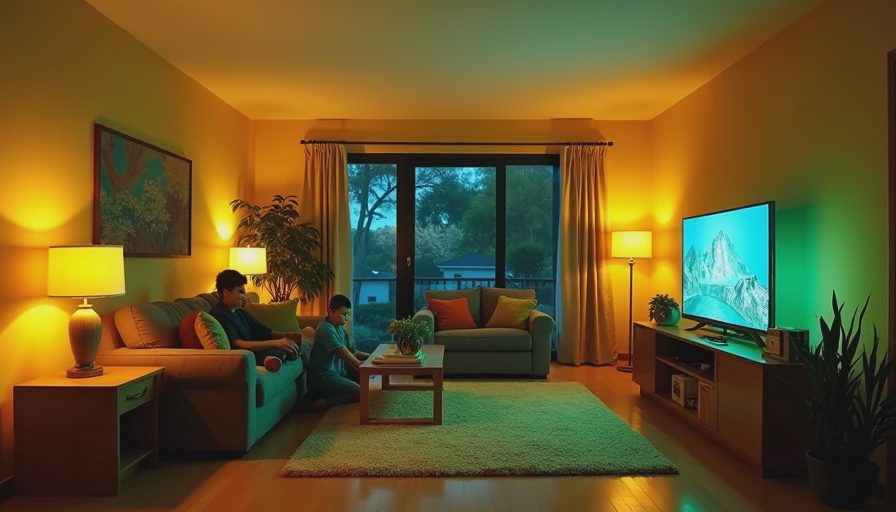
A rug is one of the simplest tools for making a long living room layout feel intentional, but the wrong size makes the room look even longer. In the main seating zone, at least the front legs of the sofa and chairs should sit on the rug. An 8-by-10-foot rug often works for a modest arrangement; a 9-by-12-foot rug is more useful when the room can handle it. Measure before ordering, because replacing a $400 rug is cheaper than replacing a sectional that was chosen around it.
Lighting should be planned in groups. Use a ceiling fixture or recessed lights for general light, a floor lamp or table lamp for seating, and a separate light for the secondary zone. Do not line a row of recessed lights down the center like runway markers. Aim the light at work areas and walking paths. If you are opening walls, run wiring before drywall, not after paint.
Watch the afternoon sun. In my house, west-facing windows can turn a dark sofa hot enough to make the dog move. Solar shades, lined curtains, or adjustable blinds can protect upholstery and reduce glare without permanently darkening the room.
Choose Furniture That Matches the Room's Scale
Deep furniture is not automatically comfortable. A 42-inch-deep sofa can swallow a narrow room, leaving little space between the coffee table and walking path. For many long rooms, a sofa between 36 and 40 inches deep is easier to live with. Check the seat depth, not just the outside measurement. Some oversized sofas have thick arms and shallow cushions, so they take up more floor while giving less usable seat.
Two chairs can work better than a loveseat at the far end because they keep the room flexible. Look at chairs from brands such as La-Z-Boy, Room & Board, or Article in person when possible, then compare frame construction, cushion support, and delivery dimensions. A bargain frame that starts sagging after two years is not a bargain.
If children or pets use the room, choose removable covers or a tightly woven performance fabric rather than fragile upholstery. Buy the fabric sample and leave it near the window for a week. Sun exposure tells the truth faster than a showroom.
Renovate in the Correct Order
If the floor is uneven, fix that before layout decisions. A floating laminate or engineered wood floor needs a reasonably flat substrate; furniture will not hide a hump, and a rug will not stop a rocking cabinet. Budget approximately $2 to $6 per square foot for common flooring installation in many San Antonio projects, with demolition, leveling, and premium materials pushing the total higher.
Next handle electrical changes, wall repairs, paint, window coverings, and lighting. Furniture comes last. If you paint first and then discover an outlet is trapped behind the sofa, you will pay twice for the patch. If drywall is being opened, photograph every wire and pipe before closing the wall.
For a full update, a sensible working budget might run from $3,000 to $8,000 for flooring, paint, lighting, and modest furniture, while custom built-ins, electrical work, and premium flooring can take the project past $15,000. Keep 10 to 15 percent aside for damaged subfloor, hidden framing problems, or delivery changes.
The Final Tape-Test Checklist
Before ordering anything, tape the sofa, chairs, tables, and cabinets on the floor. Confirm the main path, door clearances, window access, vent airflow, and sightline to the TV. Sit in every planned seat for ten minutes. Can you see the screen without twisting? Can someone walk behind you without bumping your shoulder? Can a vacuum pass through the route?
A good long living room layout lets the room do several jobs without making each job interfere with the others. Build around structure, airflow, light, and traffic first. Then buy furniture that fits the measurements instead of forcing the measurements to fit a catalog photo. That order prevents the expensive mistakes I see on nearly every rushed living room project.

No comments yet — be the first to share a thought.