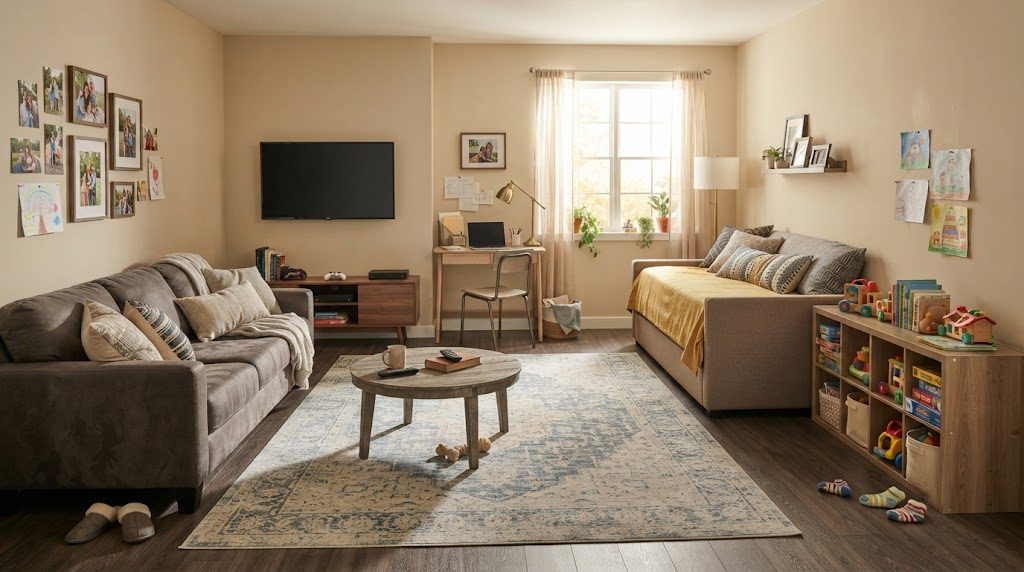
I've got a client in Alamo Heights whose living room is 14 by 18 feet. In that space, her family watches TV, her two kids build forts and do homework, she runs a part-time bookkeeping business from a desk in the corner, and twice a year her mother-in-law sleeps on a pull-out sofa for a week. That's four different functions in one room, and none of them can take over completely.
This is the reality for a lot of homeowners. The living room isn't a dedicated space — it's the only space. And when you try to cram four room's worth of life into one footprint without a plan, you get a mess: toys spilling into the work zone, work papers on the coffee table, guests sleeping next to the kid's art project. The fix isn't more square footage. It's smarter zoning.
Map Your Zones Before You Move a Single Piece of Furniture
Give Every Function Its Own Real Estate
The first thing I do on a multipurpose room job is draw the floor plan and assign square footage to each function. Not roughly — I measure it. The TV zone needs a specific rectangle for the sofa, the coffee table, and the viewing distance. The play zone needs floor space — kids don't play on furniture, they play on the floor. The work zone needs a desk footprint, chair clearance, and a bit of visual separation. The guest zone needs a sleep surface that deploys without blocking the path to the bathroom.
If the room is 250 square feet, the TV zone might take 120 of that. The play zone gets 50. The desk gets 25. The sleep surface takes 40 when deployed. That leaves 15 square feet for walkways — tight, but workable if the zones overlap intelligently. The key is that every zone has a defined boundary, even if it's just a rug edge or a furniture back.
The Rug Trick Works for Multipurpose Rooms Too
I covered this in the open floor plan article, but it applies double here. A single large area rug under the main seating group tells the eye where the living zone lives. The desk sits off the rug. The toy storage sits at the rug edge. The sleeper sofa deploys outside the rug boundary. When you walk into the room, your brain reads the rug as the "living room" and everything else as auxiliary zones. It's the cheapest way to create order without walls.
Storage Crossover: The Stuff That Moves Between Zones
Toys, Work Papers, and Guest Linens All Need a Home
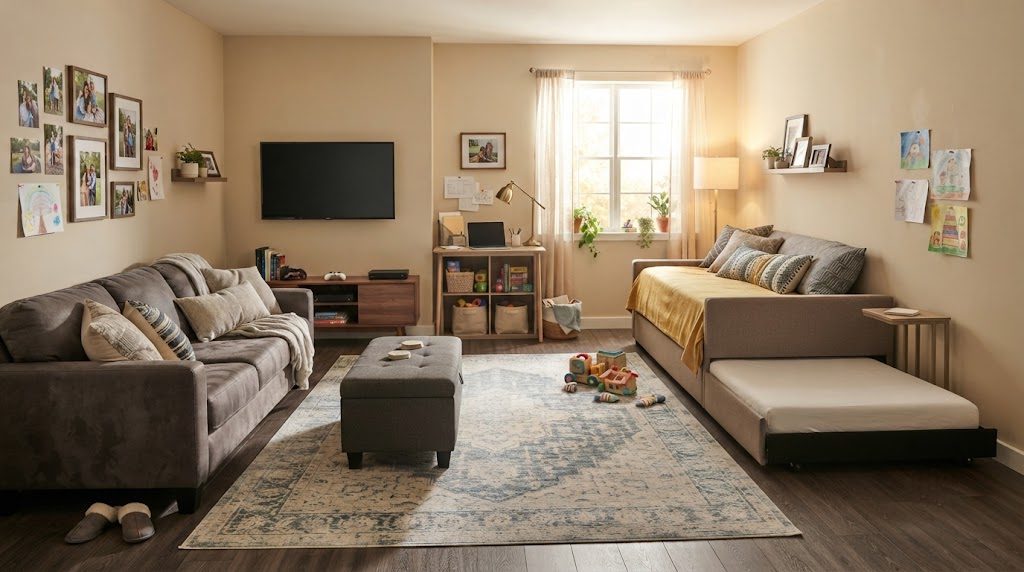
The biggest problem in a multipurpose room isn't the furniture — it's the clutter. Toys that live in the play zone migrate to the TV zone. Work papers end up under the sofa. Guest bedding lives in a plastic tub in the corner because there's no closet nearby. The solution is crossover storage that serves more than one zone.
I spec ottomans with internal storage for toys and remotes. A console table behind the sofa can hold work files in baskets during the day and clear off in the evening. A wall-mounted cabinet above the desk holds guest linens and pillows. The rule: every item in the room needs a designated home, and that home needs to be close to where the item is used. If the guest sheets live in a hall closet twenty feet away, they'll end up on the floor.
The Home Office That Doesn't Take Over
A Desk Should Be Seen, Not Dominated
The work zone is the trickiest because it needs focus but can't feel like a cubicle in the middle of your living room. I push the desk against a wall that's not the focal wall. If there's a window on that wall, even better — natural light for video calls. The chair tucks under completely when not in use. A small bookshelf or wall-mounted shelf holds work supplies and nothing else. When the workday ends, the laptop closes and the zone disappears visually. If the desk is covered in family photos and mail, it fails as a work zone and as a living room element.
For clients who need more separation, I've used a freestanding bookshelf as a partial room divider. It doesn't close off the space completely, but it blocks the line of sight from the sofa to the desk chair. That's often enough to make the room feel like two places instead of one chaotic pile.
The Guest Space That Doesn't Feel Like a Waiting Room
A Sleeper Sofa or Daybed That Works Every Day
Nobody wants a living room that screams "someone sleeps here." The trick is a piece that serves a daily function and converts only when guests arrive. A daybed with a trundle works as a sofa during the day and pulls out to a king-size sleep surface at night. A quality sleeper sofa with a real mattress — not the thin coil pad that's been torturing guests since the 1980s — can be the main seating in the TV zone. Buy the upgraded mattress. Your in-laws will notice.
I also make sure there's a small side table and a reading lamp within reach of the sleep surface. Guests need a place for their phone, a glass of water, and a light they can turn off without getting up. If the room doesn't have blackout curtains, I add them — at least on the windows nearest the sleep zone. A guest who wakes up at 6 AM with Texas sun in their eyes is not a happy guest.
What I'd Do If This Were My House
If I had to make one living room do all four jobs, here's the layout I'd use, and I've drawn this exact plan for three clients in the last two years. Sofa facing the TV on the main wall, centered on a large area rug. Storage ottoman in front of the sofa — toys and blankets inside. Desk against the side wall near a window, chair tucked under, one wall shelf above for work supplies. Low toy storage — cubbies or bins — against the wall behind the sofa, accessible but out of the main sightline. Sleeper sofa on the wall opposite the desk, with a side table and lamp, and blackout shades on the nearest window. Walkway clear from the entry to the hallway, minimum three feet wide.
It won't win a design competition. But everyone who lives there and visits will have a place to sit, sleep, work, and play without tripping over each other. That's a win.


No comments yet — be the first to share a thought.